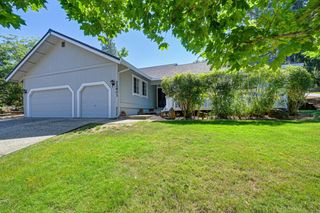
12922 Lakeshore, Auburn, CA 95602
- 3 beds |
- 2 baths |
- 2,042 sqft
 Single-Family Home
  Built in 1976
  0.34acre lot
 2 car garage
  $269/sqft
  Listed 2 days ago
Property Description
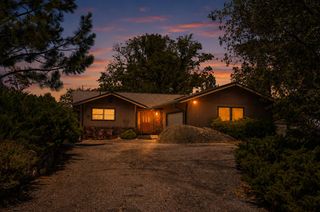
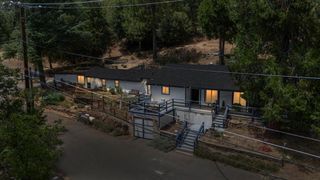
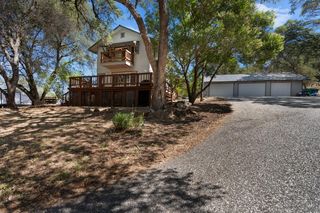
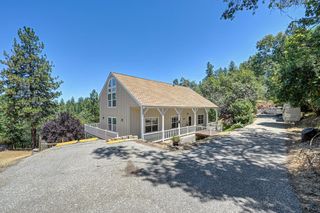
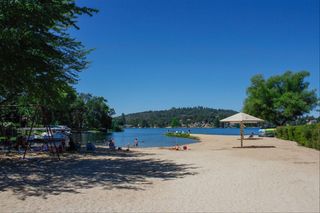
Right off a scenic highway in California`s Gold Country lies a hidden jewel called Lake of the Pines. It is not just a place, it is a life style- pickle ball, Bocce ball leagues, tennis, a tough golf course, 7 different lake front parks and, of course, a private lake with sandy beaches and lake front dining! Fish, swim, paddle board or just enjoy a meal and cocktail on this surprisingly uncrowded lake! You need to come check it out. This home sits on a corner just a block from Park 3 and Park 4, home to the lake boat launch, several picnic areas and a kid`s playground. Cabin style home with lots of light from the big windows, bringing nature in. Updated kitchen opens to nice size living area with cozy fireplace for winter warmth. Right off the living room is a nice size deack where you can watch the golfers go by on the adjacent cart path or just watch nature frolic! Upstairs loft provides versatility for guests or home office. This one is a lot of house for the money, especially in this location! Come check it out!
- Listing Status:
- Active
- Data Last Updated:
- July 6, 2026 at 1:32AM
- Listing Office:
- Foothill Real Estate : 2124994
- Listing Agent:
- Steve French : 916 2124994
- MLS ID:
- 226084123
- Style: Cabin
- Pool: Built-InCommon FacilityGunite Construction
- Parking: AttachedUncovered Parking Spaces 2+Parking spaces: 0
- Roofing: Composition
- General: WoodRaised
- Road/Access: Asphalt
- HOA Amenities: BarbequePlaygroundPoolClubhousePutting Green(s)Dog ParkExercise CourseExercise CourtRecreation FacilitiesExercise RoomGolf CourseTennis CourtsLakeParkSecuritySewerPool357.0Monthly
- Originating MLS: MLS Metrolist
- School District: Nevada
- County: Nevada
- Topography: Level
- Zoning: 021-180-024-000
- Utilities: Cable AvailableInternet AvailableSolarPropane Tank Leased220 Volts
- Water: Public
- Sewer: Public Sewer
- Source: MLS Metrolist
This listing courtesy of Steve French , Foothill Real Estate
Monthly Payment
- Principal & Interest $
- Property Taxes $
- Home Insurance $
- VA Funding Fee $