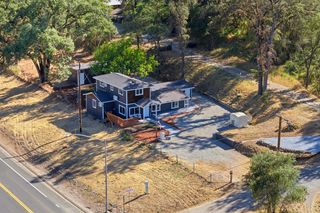
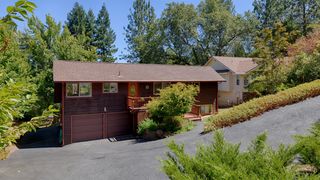
22391 Cameo Dr, Grass Valley, CA 95949
- 3 beds |
- 2 baths |
- 1,656 sqft
 Single-Family Home
  Built in 1978
  5.31acre lot
 3 car garage
  $271/sqft
  Listed 8 hours ago
Property Description
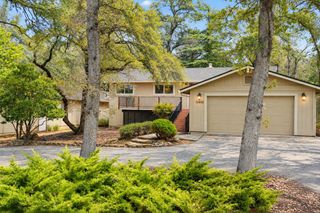
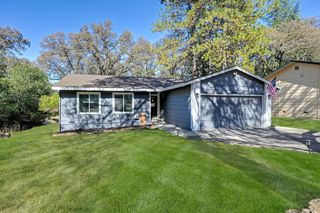
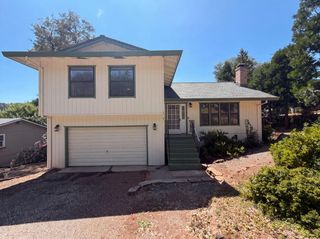
Great opportunity to create your dream country property! This spacious two-story home is situated on a beautiful 5+ acre parcel, offering endless possibilities for horses, hobbies, gardening, or simply enjoying the peaceful surroundings. The home features 4 bedrooms with a functional layout, including a convenient primary suite on the main level and three additional bedrooms upstairs, along with access to a private upper deck. Outdoor living is easy with a large entertaining deck, covered back patio, and plenty of room to relax while taking in the natural setting. A large, detached 3+ car garage/workshop provides exceptional space for vehicles, equipment, storage, or projects. Whether you're looking for a mini ranch, a workshop property, or room to grow, this property offers incredible potential in a desirable Grass Valley location. All while being just minutes away from Shopping, restaurants, and recreational areas.
- Listing Status:
- Active
- Data Last Updated:
- October 9, 2026 at 4:33AM
- Listing Office:
- GUIDE Real Estate : 9752700
- Listing Agent:
- Colby R Gray : 916 2246529
- MLS ID:
- 226125836
- General: Balcony
- Other Structures: Shed(s)StorageOutbuilding
- Parking: Boat StorageDetachedRV StorageGarage Door OpenerGarage Facing FrontParking spaces: 0
- Roofing: Composition
- General: WoodRaised
- HOA Amenities: 0.0
- Originating MLS: MLS Metrolist
- School District: Nevada
- County: Nevada
- Topography: Lot Grade Varies
- Zoning: 057-141-024-000
- Fencing: Partial
- Utilities: Sewer In & ConnectedInternet AvailablePropane220 Volts
- Water: Well
- Sewer: Septic System
- Source: MLS Metrolist
This listing courtesy of Colby R Gray , GUIDE Real Estate
Monthly Payment
- Principal & Interest $
- Property Taxes $
- Home Insurance $
- VA Funding Fee $