11090 Lakeshore North, Auburn, CA 95602
- 3 beds |
- 2 baths |
- 1,560 sqft
 Single-Family Home
  Built in 1976
  0.3acre lot
 2 car garage
  $342/sqft
  Listed 3 months ago
Property Description
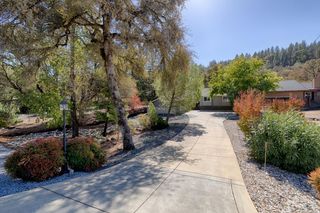
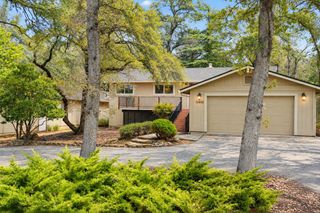
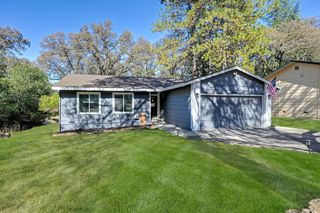
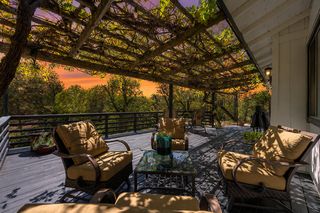
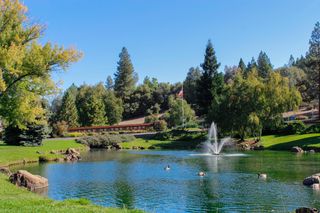
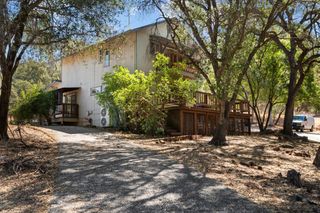
BUYER CREDIT of $10,000 PLUS a New PRICE! New HVAC! New ROOF! New Sewer Ejector Pump! Affordable golf course living in Auburn, Lake of the Pines. The light and bright 1560 square foot home is tucked just off Lakeshore North in a convenient location close to the main gate and the Dog Park. The back deck overlooks the golf course, where you can hear the peaceful sounds of the fountain on the 4 th hole. WATCH the VIDEO! Walk to the three local schools or head the other direction just 1/2 a mile away to the Clubhouse, pool, golf, bocce ball courts, pro shop, tennis, main beach, Sports Lounge restuarant, playgound,and lake activites. Besides the three bedrooms and two baths on the main level you will enjoy the permitted storage room of 317 square feet that gives you flexible space for an office? art studio? gym? or a kid hang out? Appreciate the garden, fruit trees, goldfish pond and gazebo. The active lifestyle at Lake of the Pines is a wonderful place to grow up and to age, with a strong sense of community for all ages.
- Listing Status:
- Active
- Data Last Updated:
- October 9, 2026 at 5:32AM
- Listing Office:
- Century 21 Cornerstone Realty : 2682250
- Listing Agent:
- Christine L Jenkins CJ : 530 9064715
- MLS ID:
- 226082874
- General: Dog Run
- Style: Traditional
- Other Structures: Other
- Parking: AttachedGarage Facing FrontGuest Parking AvailableParking spaces: 0
- Roofing: Composition
- Windows: Dual Pane Full
- General: FrameWood SidingSlab
- Road/Access: Asphalt
- HOA Amenities: BarbequePlaygroundPoolClubhouseDog ParkRecreation FacilitiesGame Court ExteriorGolf CourseTennis CourtsLakeParkCableTVSecurityPool371.0Monthly
- Originating MLS: MLS Metrolist
- School District: Nevada
- County: Nevada
- Topography: Snow Line BelowLot Grade VariesTrees Few
- Zoning: 021-020-033-000
- View: Golf Course
- Fencing: Back YardPartialWireEntry GateSee Remarks
- Restrictions: Rental(s)SignsExterior AlterationsGuestsParking
- Utilities: Cable ConnectedElectricSewer In & ConnectedInternet Available220 Volts220 Volts in Kitchen220 Volts in Laundry
- Water: Public
- Sewer: Public SewerSee RemarksOther
- Source: MLS Metrolist
This listing courtesy of Christine L Jenkins CJ , Century 21 Cornerstone Realty
Monthly Payment
- Principal & Interest $
- Property Taxes $
- Home Insurance $
- VA Funding Fee $

 New - 9 hours ago