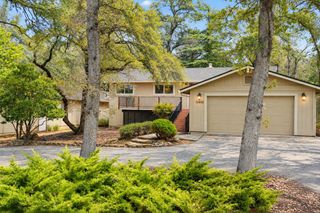
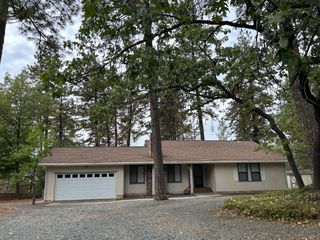
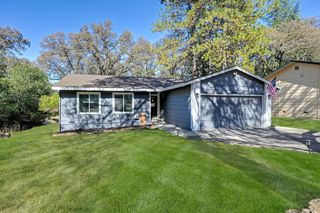
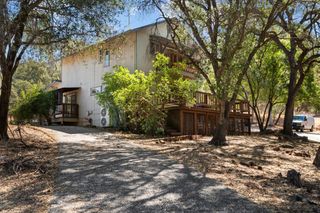
14090 Torrey Pines Dr, Auburn, CA 95602
- 3 beds |
- 2 baths |
- 1,508 sqft
 Single-Family Home
  Built in 1985
  0.34acre lot
 2 car garage
  $363/sqft
  Listed 6 days ago
Property Description
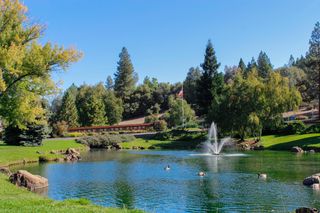
Easy Living, Endless Lake of the Pines Fun! Enjoy a REFRESHED, level home with clever updates, low maintenance landscaping, and a long driveway offering ample parking. With NO FIXING to be done, simply unpack, hang a few pictures and start your active lifestyle! Hit your golf ball, pickle ball, tennis ball, volleyball, and basketball. Go for a swim, hop on your boat to water ski or fish, kyack, and paddle board. With playgrounds for the kids, a dog park for your pup, and activites for every generation, the gated community of Lake of the Pines could be your next place to settle. Located between Auburn and Grass Valley in the Sierra Foothills. Homes this throughly updated seldom come along. Do not miss the opportunity to make this yours!
- Listing Status:
- Active
- Data Last Updated:
- October 9, 2026 at 3:31AM
- Listing Office:
- Century 21 Cornerstone Realty : 2682250
- Listing Agent:
- Christine L Jenkins CJ : 530 9064715
- MLS ID:
- 226120317
- Style: Traditional
- Other Structures: Shed(s)
- Parking: DetachedGarage Door OpenerUncovered Parking Spaces 2+Garage Facing SideWorkshop in GarageParking spaces: 0
- Roofing: Composition
- Windows: Bay Window(s)Dual Pane FullLow E Glass FullWindow Screens
- General: Cement SidingStoneFrameCombination
- Road/Access: Asphalt
- HOA Amenities: BarbequePlaygroundPoolClubhousePutting Green(s)Dog ParkRecreation FacilitiesGame Court ExteriorGolf CourseTennis CourtsLakeParkCableTVSecurityPool371.0Monthly
- Originating MLS: MLS Metrolist
- School District: Nevada
- County: Nevada
- Topography: Snow Line BelowLevelTrees Few
- Zoning: 021-340-011-000
- Fencing: PartialWireSee Remarks
- Restrictions: Rental(s)SignsExterior AlterationsGuestsParking
- Utilities: Cable ConnectedElectricSewer In & ConnectedInternet AvailablePropanePropane Tank Leased220 Volts220 Volts in Kitchen220 Volts in Laundry
- Water: Public
- Sewer: Public Sewer
- Source: MLS Metrolist
This listing courtesy of Christine L Jenkins CJ , Century 21 Cornerstone Realty
Monthly Payment
- Principal & Interest $
- Property Taxes $
- Home Insurance $
- VA Funding Fee $

 New - 7 hours ago