11969 Walnut Ct, Auburn, CA 95602
- 3 beds |
- 2 baths |
- 1,440 sqft
 Single-Family Home
  Built in 1973
  0.42acre lot
 1 car garage
  $365/sqft
  Listed 2 months ago
Property Description
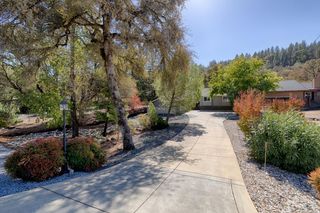
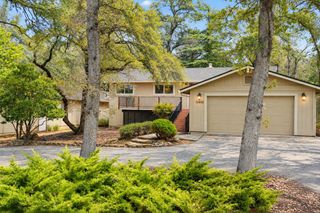
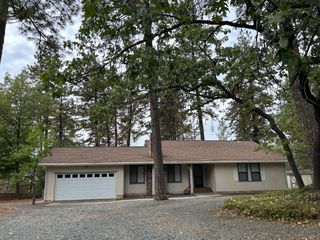
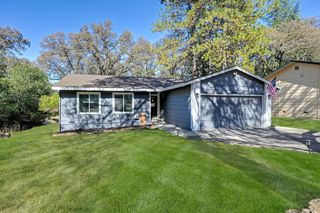
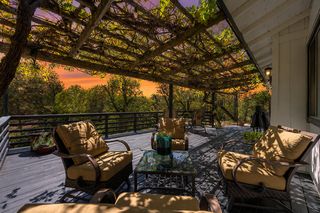
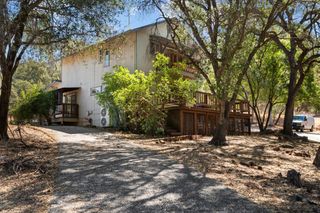
HUGE PRICE IMPROVEMENT!...DIDN'T YOU SAY YOU WANTED TO LIVE IN A LAKE COMMUNITY? WELL....here it IS, so come check this out before its too late!!! This Cutie Patootie Craftsman bungalow sits on a quiet cul-de-sac close to all of LOP's amenities! It has a Huge & RARE and spacious .42 acre private lot = BIG backyard ready for a pool, ADU, swingset or a sports court;the possibilities are endless. Enjoy the tasteful decor with tile/stone and LVP flooring throughout, granite kitchen countertops, plenty of storage, exquisite lighting, and energy efficient whole house fan. More amenities include Stainless steel Kitchen appliances(including fridge), open and airy pine ceilings in the oversized Family Room with grand windows to enjoy the large b/y that abuts a seasonal stream. A new roof as of 2024, a downstairs 2nd flex-room w/wood burning fireplace and both bathrooms that have been tastefully remodeled as well. Enjoy the LOP lifestyle with our 282 acre man-made lake, golfing, boating, swimming, fishing and our gorgeous Club House and Sports Lounge for your food & entertainment pleasure! We have SO many clubs for you to try or join; it's a fun and active community! Super convenient award winning schools(Elementary,Middle AND High Schools)are right outside our entry gate. This home is bigger than it looks; you'll love it. Be SURE to CHECK OUT THE ATTACHED VIDEO; it's STUNNING!!
- Listing Status:
- Active
- Data Last Updated:
- October 9, 2026 at 4:33AM
- Listing Office:
- House Biz Brokerage : 6912288
- Listing Agent:
- Kathy C Mayberry : 916 6912288
- MLS ID:
- 226095903
- Style: BungalowContemporaryCraftsman
- Pool: Membership FeeBuilt-InCommon FacilityFencedGunite Construction
- Parking: Garage Facing SideParking spaces: 0
- Roofing: Composition
- Windows: Dual Pane FullWindow CoveringsWindow Screens
- General: FrameWoodCombination
- Road/Access: Paved
- HOA Amenities: BarbequePlaygroundPoolClubhousePutting Green(s)Dog ParkGolf CourseTennis CourtsLakeOtherParkCableTVSecurityPool357.0Monthly
- Originating MLS: MLS Metrolist
- School District: Nevada
- County: Nevada
- Topography: Trees Few
- Zoning: 021-170-022-000
- Fencing: PartialWoodFenced
- Utilities: Cable AvailablePublicSewer In & ConnectedInternet AvailablePropane Tank Leased220 Volts in Kitchen
- Water: Water District
- Sewer: Sewer in Street
- Source: MLS Metrolist
This listing courtesy of Kathy C Mayberry , House Biz Brokerage
Monthly Payment
- Principal & Interest $
- Property Taxes $
- Home Insurance $
- VA Funding Fee $

 New - 8 hours ago