22803 Sunset Ridge Dr, Auburn, CA 95602
- 3 beds |
- 2 baths |
- 2,015 sqft
 Single-Family Home
  Built in 1988
  0.29acre lot
 3 car garage
  $312/sqft
  Listed 3 months ago
Property Description
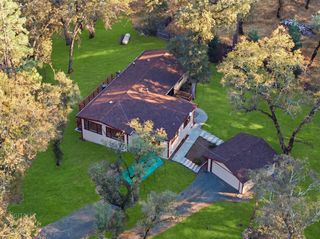
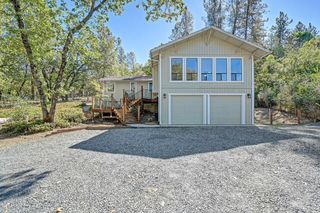
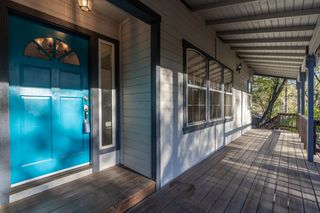
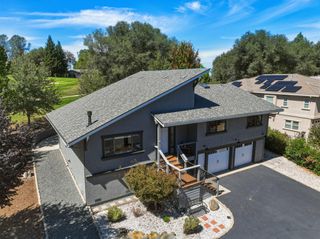
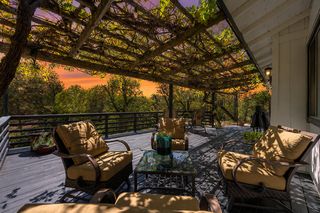
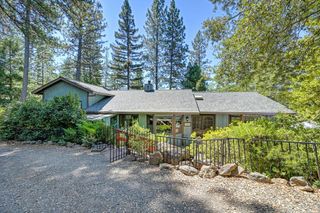
$20K PRICE REDUCTION FROM ORIGINAL LIST PRICE PLUS SELLER IS OFFERING A $10K CREDIT TOWARDS BUYERS CLOSING COSTS! Single-story living and move-in ready! This beautiful 3 bedroom, 2 bath Lake of the Pines home features a vaulted wood ceiling and stunning wood-burning fireplace in the light and bright living room ~ Recent improvements include fresh interior paint ~ newly painted front and rear decks ~ new luxury vinyl plank flooring in both bathrooms and the laundry room ~ freshly painted bathroom cabinets and new lighting fixtures. Car enthusiasts, hobbyists, or those needing additional storage will appreciate the oversized 3-car garage, providing ample room for vehicles, tools, recreational equipment, and workshop space ~ Low maintenance yard! ~ GENERAC generator! ~ LOP Residents enjoy access to a wide array of amenities including a private 238 acre lake, marina, golf course and driving range, parks, pickleball and tennis courts, clubhouse, dining, community events and 24-hour gated security ~ HOA includes cable & internet! Whether you're seeking a full-time residence, retirement or vacation home this well-maintained single-story home presents an exceptional opportunity to enjoy the Lake of the Pines lifestyle. Come experience comfortable living, beautiful surroundings, and all the amenities this vibrant fire wise community has to offer.
- Listing Status:
- Active
- Data Last Updated:
- October 9, 2026 at 2:30AM
- Listing Office:
- Windermere Signature Properties Auburn : 8881928
- Listing Agent:
- Trina Laird : 916 5326271
- MLS ID:
- 226055306
- Style: Ranch
- Pool: Common FacilityGunite Construction
- Parking: AttachedGarage Facing FrontGolf CartParking spaces: 0
- Roofing: Other
- General: OtherRaised
- HOA Amenities: BarbequePlaygroundPoolClubhousePutting Green(s)Dog ParkExercise CourtRecreation FacilitiesExercise RoomGolf CourseTennis CourtsLakeParkCableTVSecurityPool371.0Monthly
- Originating MLS: MLS Metrolist
- School District: Nevada
- County: Nevada
- Zoning: 021-130-010-000
- Restrictions: Rental(s)Board ApprovalExterior AlterationsParking
- Utilities: Cable AvailableSewer In & ConnectedInternet AvailablePropane Tank LeasedGenerator
- Water: PublicMeter on Site
- Sewer: Other
- Source: MLS Metrolist
This listing courtesy of Trina Laird , Windermere Signature Properties Auburn
Monthly Payment
- Principal & Interest $
- Property Taxes $
- Home Insurance $
- VA Funding Fee $