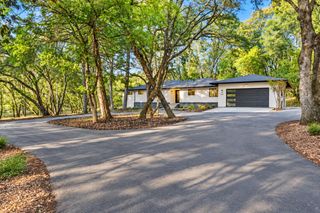
23246 Sunset Ridge Dr, Auburn, CA 95602
- 3 beds |
- 3 baths |
- 1,764 sqft
 Single-Family Home
  Built in 1982
  0.37acre lot
 2 car garage
  $417/sqft
  Listed 27 days ago
Property Description
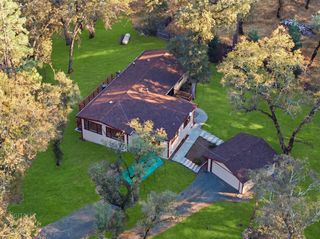
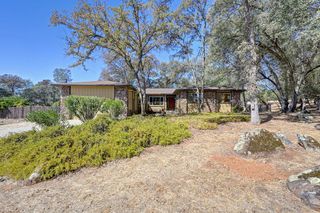
Welcome to this beautifully maintained home overlooking the 5th hole of the Lake of the Pines Golf Course in Auburn, CA. Natural light fills the home, highlighted by high ceilings and an open floor plan that creates a spacious feel with room for everyone.WATCH the VIDEO! Enjoy preparing meals in the stylish kitchen, featuring subway tile, granite countertops, and attractive cabinetry. The bathrooms have been beautifully redone with neutral tones that complement any decor. Set on a generous .37-acre corner lot, this home enjoys extra privacy with just one neighboring property. You'll appreciate the gracious patio, your own horseshoe pit, and plenty of parking for family and friends. Walk less than half a mile to the outstanding amenities of Lake of the Pines-- clubhouse, golf, bocce, main beach, pool, tennis, and a variety of water activities. Off of the two-car garage are two additional storage areas for sporting gear and holiday decorations. Peaceful, comfortable and inviting, this home is truly move-in ready. Located just between Auburn and Grass Valley, with an easy hour's drive to the Sacramento airport and the ski slopes.
- Listing Status:
- Active
- Data Last Updated:
- October 9, 2026 at 12:32AM
- Listing Office:
- Century 21 Cornerstone Realty : 2682250
- Listing Agent:
- Christine L Jenkins CJ : 530 9064715
- MLS ID:
- 226112772
- Style: Contemporary
- Parking: AttachedGarage Facing FrontParking spaces: 0
- Roofing: Composition
- Windows: Dual Pane FullSkylight(s)
- General: StuccoFrameTwoRaised
- Road/Access: AsphaltPaved
- HOA Amenities: BarbequePlaygroundPoolClubhouseDog ParkRecreation FacilitiesGame Court ExteriorGolf CourseTennis CourtsLakeParkCableTVSecurityPool371.0Monthly
- Originating MLS: MLS Metrolist
- School District: Nevada
- County: Nevada
- Topography: Snow Line BelowLevel
- Zoning: 021-090-022-000
- View: Golf Course
- Restrictions: Rental(s)SignsExterior AlterationsGuestsParking
- Utilities: Cable ConnectedElectricSewer In & ConnectedInternet AvailablePropanePropane Tank Leased220 Volts220 Volts in Laundry
- Water: Public
- Sewer: Public Sewer
- Source: MLS Metrolist
This listing courtesy of Christine L Jenkins CJ , Century 21 Cornerstone Realty
Monthly Payment
- Principal & Interest $
- Property Taxes $
- Home Insurance $
- VA Funding Fee $

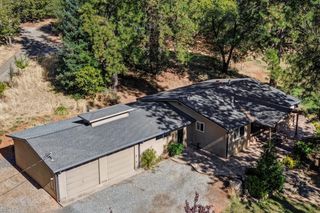
 New - 2 days ago