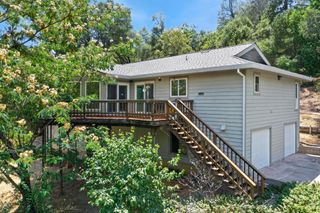
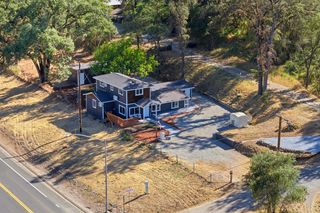
23290 E Shadow Dr, Auburn, CA 95602
- 3 beds |
- 3 baths |
- 1,904 sqft
 Single-Family Home
  Built in 1973
  0.37acre lot
 2 car garage
  $236/sqft
  Listed 1 month ago
Property Description
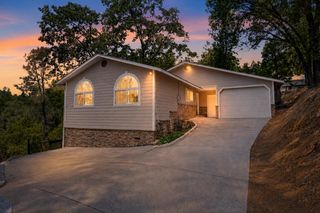
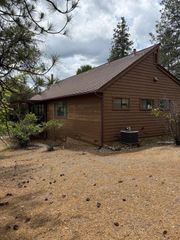
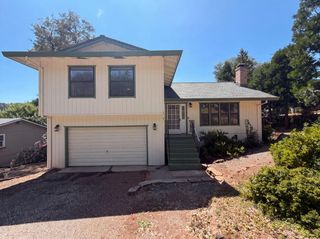
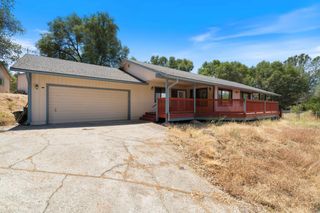
PRICE REDUCED $49,000 WATERFRONT IN LAKE OF THE PINES NOW $449,999 Ten percent off. If this home didn't make your list at $499,000, it belongs on it now. Be clear about what this is: a home that needs work, priced accordingly. That is the entire opportunity. Every finished home on this lake is priced for work someone else already did and value someone else already took. Here, the work is ahead of you and so is the value. What cannot be built, added, or renovated into existence is already in place: the water, the frontage, the position. That part never comes cheap, and it rarely comes at all. The bones, the floor plan, and the light will tell you more in twenty minutes than any photograph. Buyers with vision will see the home they have been waiting to design rather than inherit. Investors will find the arithmetic makes its own argument at this price. What comes with the address is the community itself: boating, kayaking, paddleboarding, fishing, championship golf, pickleball, tennis, private beaches, a marina, clubhouse, sports lounge, parks, and year-round events inside one of the Sierra Foothills' premier gated communities. Sold as-is. Waterfront under $450,000 in this community does not stay available long.
- Listing Status:
- Active
- Data Last Updated:
- August 24, 2026 at 2:32PM
- Listing Office:
- FX Realty : 5135736
- Listing Agent:
- Paul E Galindo : 916 8267030
- MLS ID:
- 226083159
- General: Balcony
- Style: Ranch
- Parking: Garage Door OpenerGarage Facing SideParking spaces: 0
- Roofing: Composition
- Windows: Dual Pane Full
- General: FrameWood SidingTwoCombination
- Road/Access: Asphalt
- HOA Amenities: BarbequePlaygroundPoolClubhousePutting Green(s)Dog ParkExercise CourseExercise CourtRecreation FacilitiesGolf CourseTennis CourtsGreenbeltLakeOtherParkCableTVSecurityPool371.0Monthly
- Originating MLS: MLS Metrolist
- School District: Nevada
- County: Nevada
- Topography: RollingHillsideTrees Many
- Zoning: 021-300-025-00
- View: PanoramicParkWaterLake
- Fencing: None
- Restrictions: SignsExterior AlterationsGuestsParking
- Utilities: Cable AvailablePropane Tank OwnedCable ConnectedSewer ConnectedElectricUnderground Utilities220 Volts220 Volts in Laundry
- Water: Public
- Sewer: Public Sewer
- Source: MLS Metrolist
This listing courtesy of Paul E Galindo , FX Realty
Monthly Payment
- Principal & Interest $
- Property Taxes $
- Home Insurance $
- VA Funding Fee $