18060 Burgen Dr, Applegate, CA 95703
- 3 beds |
- 2 baths |
- 1,783 sqft
 Single-Family Home
  Built in 1985
  1.5acre lot
 5 car garage
  $280/sqft
  Listed 11 days ago
Property Description
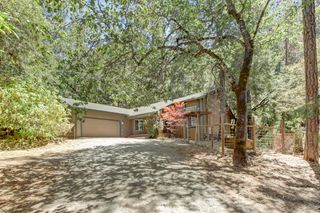
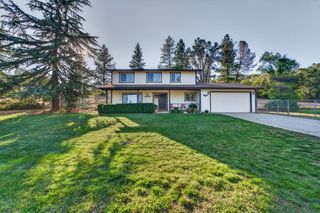
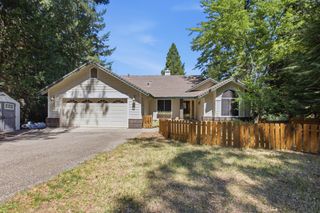
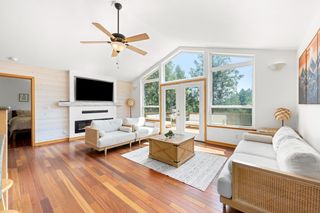
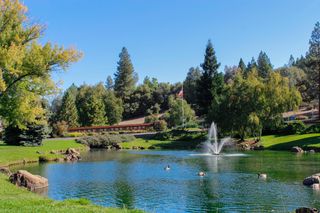
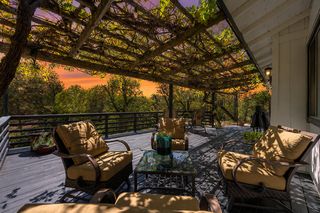
This beautifully set home has million dollar views that can be enjoyed while sitting on your back deck. Location, location, location...close to Hwy 80 for good commute. But faraway views to die for! Need a fixer and want to make some sweat equity? Priced to sell! A private driveway draws you in to enjoy the beauty of the knoll top home. A detached 2 car garage plus RV garage invites you to bring your cars and toys. The living room and primary have beautiful cathedral ceilings. Primary bedroom has a walk-in closet and bathroom with vanity. Plenty of closets for storage throughout the home. Kitchen has a breakfast nook and views. Workshop in attached garage. Bring your touch to this beautiful house.
- Listing Status:
- Active
- Data Last Updated:
- August 24, 2026 at 7:32AM
- Listing Office:
- Janet Fullmer : 2775138
- Listing Agent:
- Janet L Fullmer : 530 2775138
- MLS ID:
- 226094036
- Style: Contemporary
- Other Structures: Second Garage
- Parking: AttachedRV AccessRV Garage DetachedDetachedRV StorageGarage Facing FrontUncovered Parking Spaces 2+Workshop in GarageParking spaces: 0
- Roofing: Composition
- Windows: Dual Pane PartialWindow Screens
- General: FrameWoodLap SidingOneRaised
- Road/Access: AsphaltPaved
- HOA Amenities: 0.0
- Originating MLS: MLS Metrolist
- School District: Placer
- County: Placer
- Topography: DownslopeForestHillsideLevelLot Grade VariesLot SlopedTrees ManyUpslope
- Zoning: 073-185-007-000
- View: CanyonRidgeForestValleyHillsWoodsMountains
- Utilities: Propane Tank OwnedElectric220 Volts in Kitchen220 Volts in Laundry
- Water: Treatment EquipmentPrivateWell
- Sewer: Septic System
- Source: MLS Metrolist
This listing courtesy of Janet L Fullmer , Janet Fullmer
Monthly Payment
- Principal & Interest $
- Property Taxes $
- Home Insurance $
- VA Funding Fee $

 New - 2 days ago