$549,900
740 Washington Irving Dr, Colfax, CA 95713
- 3 beds |
- 3 baths |
- 1,882 sqft
 Single-Family Home
  Built in 2006
  0.37acre lot
 2 car garage
  $292/sqft
  Listed 2 months ago
Property Description
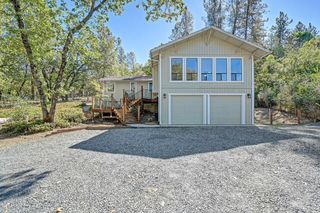
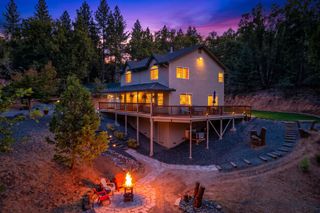
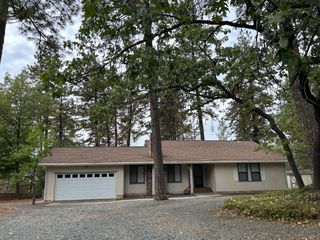
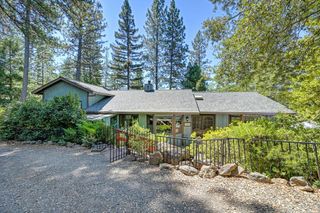
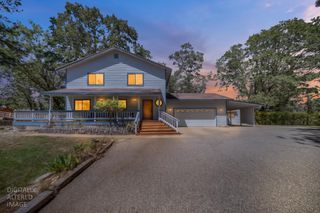
Move-in ready home with amazing views on a large lot. Enjoy the peace and serenity of this home that has lots of character. The open floorplan that opens up to the expansive deck is inviting and provides even more enjoyment with a spa. This home could serve as a multi-generational living space because of the lower floor separate bedroom, living room and full bathroom with connected or separate access. The floors on the main floor are real wood teak floors and complimentary laminate and tile flooring also flow through the house. Vaulted ceilings in the family room and primary suite make the space feel even more expansive. The circular driveway provides easy access.
- Listing Status:
- Active
- Data Last Updated:
- October 9, 2026 at 3:31AM
- Listing Office:
- Smart Vision Realty : 8078697
- Listing Agent:
- David S Zecha : 408 8078697
- MLS ID:
- 226099757
- General: BalconySpa/Hot Tub Built-In
- Style: A-FrameCabinRanchCottage
- Parking: AttachedSide-by-SideGarage Facing SideGuest Parking AvailableParking spaces: 0
- Roofing: ShingleComposition
- Windows: Bay Window(s)Dual Pane FullWindow CoveringsWindow Screens
- General: StuccoFloor InsulationFrameWall InsulationGlassWoodMultiSplitConcreteRaisedSlab
- Road/Access: AsphaltPaved
- HOA Amenities: 0.0
- Originating MLS: MLS Metrolist
- School District: Placer
- County: Placer
- Topography: DownslopeSnow Line AboveLot Sloped
- Zoning: 071-202-003-000
- View: CanyonPanoramicForestHillsWoodsMountains
- Fencing: Back YardWireWoodFenced
- Utilities: Cable AvailableCable ConnectedElectricInternet AvailablePropanePropane Tank Leased220 Volts
- Water: Meter Paid
- Sewer: Septic SystemEngineered Septic
- Source: MLS Metrolist
This listing courtesy of David S Zecha , Smart Vision Realty
Monthly Payment
$Est. Payment
- Principal & Interest $
- Property Taxes $
- Home Insurance $
- VA Funding Fee $

 New - 7 hours ago