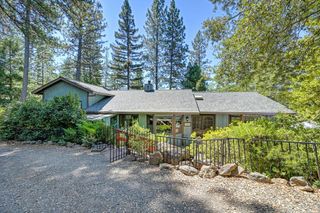
765 Hamlett Pl, Colfax, CA 95713
- 3 beds |
- 3 baths |
- 2,144 sqft
 Single-Family Home
  Built in 1999
  2.6acre lot
 2 car garage
  $298/sqft
  Listed 8 days ago
Property Description
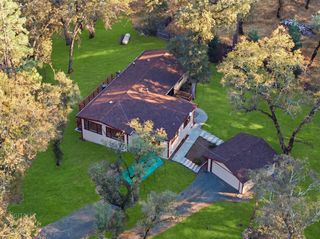
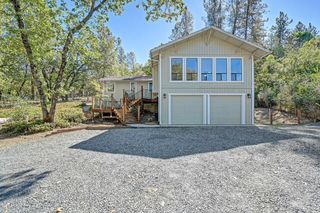
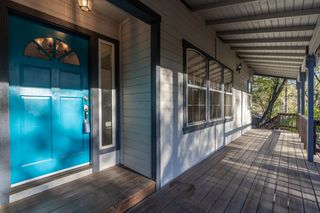
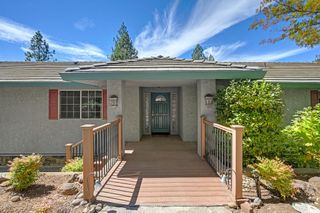
765 Hamlett Place is why people move to the Foothills! Immaculate inside and out, this home has been beautifully prepared for you. Set among the trees, the property gives you the space and privacy people come to Colfax for, but it's still approximately 35 minutes to Roseville. The home is warm and inviting, featuring updated tile flooring, newer carpet, updated lighting throughout and a stone fireplace that anchors the living space. The kitchen features recessed and pendant lighting, along with a new appliances. Additional conveniences include a water neutralizing system and an updated whole-house central vacuum system. Outside, find a beautifully landscaped paradise with a usable yard and many enjoyable spaces. The yard was expanded by approximately 500 square feet and includes a large lawn with automatic sprinklers, a spacious deck, stone patio and walkways, garden areas, a fire pit, and a redwood play structure nestled among the trees. Dusk-to-dawn motion lighting and security cameras placed around the exterior add security, convenience, and illumination after dark. There is also concrete RV parking, a powered 10' x 12' shed and an exceptionally functional finished garage with metal storage cabinets, recessed lighting and finished attic storage accessed by a drop-down ladder. A generator transfer system has been installed, and the generator is included. Exterior and interior have been freshly painted. In addition to being meticulously improved and maintained, the seller has thoughtfully provided a clear pest report, a 2-year roof certification, and inspections - home, roof, pest, well, and septic all for your peace of mind.
- Listing Status:
- Active
- Data Last Updated:
- October 9, 2026 at 1:30AM
- Listing Office:
- eXp Realty of California Inc : 8487410
- Listing Agent:
- Alicia Wright : 916 2053634
- MLS ID:
- 226121928
- Other Structures: Shed(s)
- Parking: AttachedRV AccessGuest Parking AvailableParking spaces: 0
- Roofing: Composition
- General: StuccoWoodRaised
- Road/Access: Paved
- HOA Amenities: 0411.0Annually
- Originating MLS: MLS Metrolist
- School District: Placer
- County: Placer
- Zoning: 072-390-013-000
- View: Forest
- Utilities: ElectricPropane Tank Leased220 VoltsGenerator
- Water: Well
- Sewer: Septic System
- Source: MLS Metrolist
This listing courtesy of Alicia Wright , eXp Realty of California Inc
Monthly Payment
- Principal & Interest $
- Property Taxes $
- Home Insurance $
- VA Funding Fee $

 New - 5 hours ago