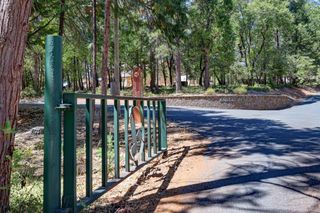
18095 Applegate Rd, Applegate, CA 95703
- 4 beds |
- 3 baths |
- 1,728 sqft
 Single-Family Home
  Built in 1979
  2.29acre lot
 2 car garage
  $286/sqft
  Listed 6 days ago
Property Description
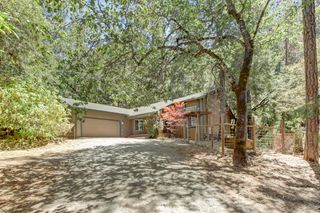
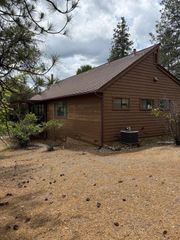
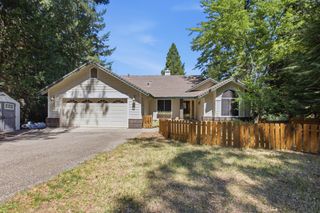
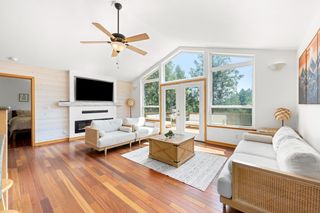
A chance at Homeownership! Available on the market for the first time, offered at $495,000. 18095 Applegate Road presents an exciting opportunity for first-time homebuyers, investors, or anyone looking to create their own vision in a peaceful foothill setting. Situated on 2.29 acres, this two-story home offers 4 bedrooms and 2.5 bathrooms with plenty of space, privacy, and potential. Several major improvements have already been completed including an updated roof, HVAC, windows, R-40 attic insulation, and exterior paint providing a solid foundation for future enhancements and personalization. The property is served by seasonal NID water and also features a producing well at approximately 10 gallons per minute. A fully covered front porch welcomes you home, while the expansive covered back patio provides a great setting for outdoor dining, entertaining, or simply enjoying the surrounding country atmosphere. With 2.29 acres, there is ample room to take advantage of the property's outdoor space and natural setting. Enjoy the privacy and the pace of country living while remaining conveniently located near interstate 80 for easy access to Downtown Auburn and Sacramento. Truckee is approximately an hour away, putting year-round mountain recreation within easy reach. Whether you're searching for an opportunity to enter the housing market, a property to make your own, or your next investment, 18095 Applegate Road offers space, location, and potential at an attractive price point.
- Listing Status:
- Active
- Data Last Updated:
- August 24, 2026 at 7:32AM
- Listing Office:
- eXp Realty of California Inc. : 8327179
- Listing Agent:
- Marissa L Leahy : 916 2182969
- MLS ID:
- 226092575
- Parking: Garage Facing FrontWorkshop in GarageParking spaces: 0
- Roofing: Composition
- General: FrameWoodWood SidingConcreteSlab
- HOA Amenities: 0.0
- Originating MLS: MLS Metrolist
- School District: Placer
- County: Placer
- Zoning: 073-230-017-000
- Utilities: Cable AvailablePropane Tank OwnedInternet Available220 Volts in Kitchen
- Water: PrivateWell
- Sewer: Septic System
- Source: MLS Metrolist
This listing courtesy of Marissa L Leahy , eXp Realty of California Inc.
Monthly Payment
- Principal & Interest $
- Property Taxes $
- Home Insurance $
- VA Funding Fee $