1050 Monte Verde Drive, Arcadia, CA 91007
- 3 beds |
- 3 baths |
- 2,594 sqft
 Single-Family Home
  Built in 1953
  0.32acre lot
 2 car garage
  $790/sqft
  Listed 13 days ago
Property Description
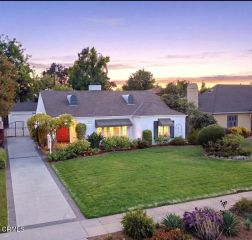
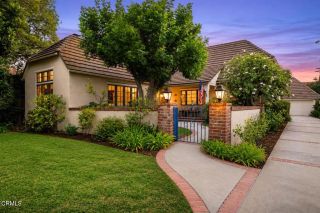
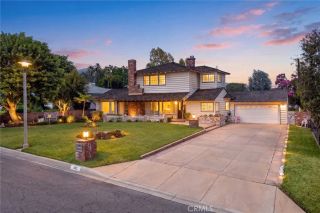
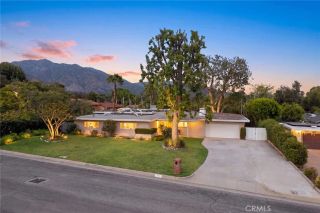
Nestled on a peaceful, tree-lined corner lot in Arcadia's highly sought-after Lower Rancho neighborhood, this beautifully updated residence blends timeless character with modern comfort. A striking natural stone facade, mature shade trees, sweeping mountain views, and a circular driveway create exceptional curb appeal and a warm welcome home. Inside, renovated interiors showcase elegant finishes while preserving the home's classic charm. The formal living room is anchored by a stunning natural stone fireplace, custom built-ins, and a large bay window that fills the space with natural light. Nearby, a welcoming den with vaulted ceilings and a brick fireplace offers the perfect setting for everyday relaxation. The beautifully renovated kitchen features stainless steel appliances, generous workspace, a charming breakfast nook beneath beamed ceilings, and convenient access to the laundry room and nearby three-quarter bath. Just beyond, the expansive sunroom/family room could easily serve as a luxurious owner's suite with abundant natural light, and sliding glass doors that create a seamless connection to the backyard. Whether used as a media room, game room, or additional family room, the possibilities are endless. The secondary bedrooms are bright, spacious, and thoughtfully appointed with oversized windows, while the private primary suite enjoys peaceful backyard views, a coved ceiling, abundant natural light, an ensuite bath, and a dedicated dressing and vanity area. Set on an impressive13,900 square-foot lot, the gated backyard is designed for year-round enjoyment. A covere
- Listing Status:
- Active
- Date Added:
- July 15, 2026
- Data Last Updated:
- July 29, 2026 at 4:12AM
- Listing Office:
- eXp Realty of California, Inc. : (888) 584-9427
- Listing Agent:
- Evangelyn Lin : 626-807-6581
- MLS ID:
- P1-28025
- General: N/K
- Style: See Remarks
- Pool: Below Ground
- Parking: Direct Garage AccessGarageParking spaces: 4
- General: 1 Story
- Originating MLS: CRMLSF
- County: Los Angeles
- Zoning: 5776011008
- View: Mountains/Hills
- Water: Public
- Sewer: Public Sewer
- Source: CRMLSF
This listing courtesy of Evangelyn Lin , eXp Realty of California, Inc.
Monthly Payment
- Principal & Interest $
- Property Taxes $
- Home Insurance $
- VA Funding Fee $

 New - 3 days ago