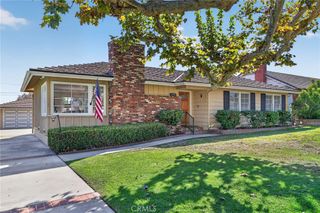
1816 Chantry Drive, Arcadia, CA 91006
- 3 beds |
- 2 baths |
- 2,106 sqft
 Single-Family Home
  Built in 1956
  10,415sqft lot
 2 car garage
  $845/sqft
  Listed 10 days ago
Property Description
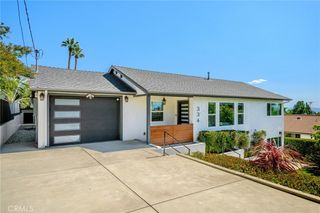
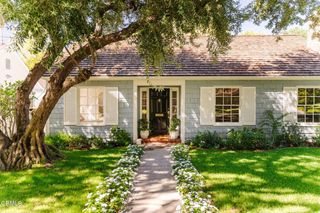
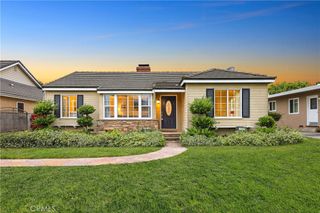
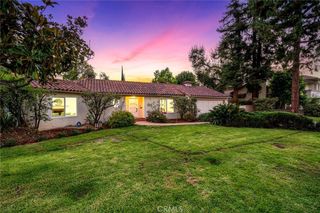
This light filled home sits on a peaceful, tree-lined street with mature oaks in North Arcadia. Offering 2,106 square feet of updated living space with 3 bedrooms and 2 bathrooms. The beautifully remodeled open-concept kitchen offers expansive slabs of stunning granite counters, abundance of custom cabinetry and storage, Jenn Air appliances and a pantry closet. Generous sized island allows for seamless connection to family room with floor to ceiling stone fireplace and dining area. Separate living and family rooms offer flexibility for a variety of uses. Access the outdoors through French doors in both the family room/dining area and the primary bedroom. Privacy hedges create a lush backdrop for the inviting pebble-finished pool and spa, multiple stone patio areas, a pergola with a firepit, and a yard space with low-maintenance artificial grass. Additional features include upgraded electrical, updated copper plumbing, dual-glazed windows, central heating and newer central air conditioning, remodeled 3/4 bathroom, architectural roof shingles, fully-owned solar system, security system and an oversized two-car garage.
- Listing Status:
- Active
- Date Added:
- September 28, 2026
- Data Last Updated:
- October 8, 2026 at 4:16PM
- Listing Office:
- Seven Gables Real Estate : 626-538-1636
- Listing Agent:
- Cathy Crockett : 626-538-1636
- Contact:
- 626-676-1565
- MLS ID:
- AR26198089

- General: In Ground
- Style: Ranch
- Other Structures: PatioStone
- Pool: In GroundPebblePrivate
- Parking: DrivewayGarageGarage Door OpenerParking spaces: 2
- Roofing: Composition
- Windows: Double Pane WindowsPlantation Shutters
- General: 1
- Road/Access: City Street
- HOA Amenities: 0.0
- Originating MLS: CRMLS_CRM
- School District: Arcadia Unified
- County: Los Angeles
- Zoning: 5766008008
- View: Mountain(s)View
- Fencing: BlockWood
- Water: Public
- Sewer: Public Sewer
- Source: CRMLS_CRM
- Exclusions: Staging furniture
This listing courtesy of Cathy Crockett , Seven Gables Real Estate
Monthly Payment
- Principal & Interest $
- Property Taxes $
- Home Insurance $
- VA Funding Fee $

 New - 1 day ago