2624 Paisly Court, Arcadia, CA 91007
- 4 beds |
- 4 baths |
- 1,560 sqft
 Town Home
  Built in 2020
  1.11acre lot
 2 car garage
  $729/sqft
  Listed 10 days ago
Property Description
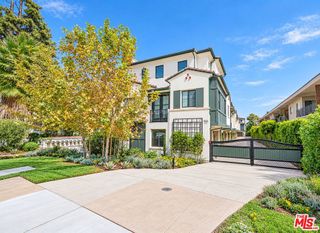
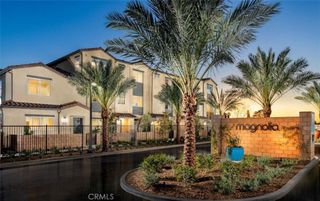
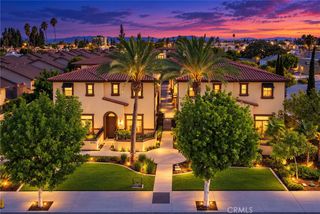
Newer Construction • Low Property Taxes • Gated Community • Arcadia Unified Schools • 4 Beds / 4 Full Baths • First-Floor Bedroom Suite • Valuable Owner Upgrades • Prime Arcadia Location — all making this home an exceptional opportunity! Welcome to 2624 Paisly Ct, a beautifully maintained contemporary home in The 8Eighty, a newer gated community in Arcadia. Built in 2020, this stylish three-level residence features approximately 1,560 sq. ft. with 4 bedrooms and 4 full bathrooms, including a highly desirable first-floor bedroom suite. The bright, open-concept main level features a modern kitchen with a large center island, breakfast bar, pantry, ample cabinetry, recessed lighting, and access to a private patio and balcony. The home has been thoughtfully upgraded with nearly $10,000 in premium flooring alone, along with a durable polyaspartic garage floor coating, a Waterdrop X12 water filtration system, a water softener, and professionally installed security cameras. Upstairs, the primary suite features a walk-in closet and private bath with dual sinks, along with additional bedrooms and a conveniently located laundry area. Additional features include an attached two-car garage with direct access, central HVAC, a whole-house fan, a tankless water heater, double-pane windows, and generous storage. The gated community offers beautifully maintained common areas, outdoor cooking and picnic spaces, and a dog park. Conveniently located near shopping, dining, grocery stores, Santa Anita Mall, the Los Angeles County Arboretum, and major transportation routes, with Arcadia Unified School District serving the area. Tour it before it’s gone—and make this exceptional home yours!
- Listing Status:
- Active
- Date Added:
- September 30, 2026
- Data Last Updated:
- October 8, 2026 at 12:16PM
- Listing Office:
- Real Broker : 855-450-0442
- Listing Agent:
- Qiyu Chen : 855-450-0442
- Contact:
- 909-828-8088
- MLS ID:
- OC26211772

- General: None
- Style: Contemporary
- Other Structures: Patio
- Pool: None
- Parking: Direct AccessDoor-SingleGarageGarage Door OpenerGarage Faces RearParking spaces: 2
- Windows: Double Pane Windows
- General: 3
- HOA Amenities: Controlled AccessDog ParkMaintenance GroundsManagementOutdoor Cooking AreaPicnic AreaPet RestrictionsPets Allowed277.51Monthly
- Originating MLS: CRMLS_CRM
- School District: Arcadia Unified
- County: Los Angeles
- Zoning: ARC25788020072
- View: Park/GreenbeltNeighborhoodView
- Utilities: Electricity ConnectedNatural Gas ConnectedSewer ConnectedWater ConnectedStandard
- Water: Public
- Sewer: Public Sewer
- Source: CRMLS_CRM
This listing courtesy of Qiyu Chen , Real Broker
Monthly Payment
- Principal & Interest $
- Property Taxes $
- Home Insurance $
- VA Funding Fee $

 New - 2 days ago