135 Alta Street A, Arcadia, CA 91006
- 3 beds |
- 3 baths |
- 1,859 sqft
 Town Home
  Built in 1990
  0.55acre lot
 2 car garage
  $521/sqft
  Listed 7 days ago
Property Description
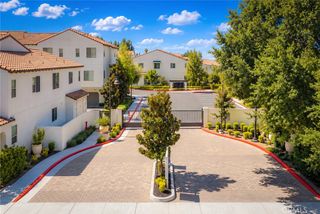
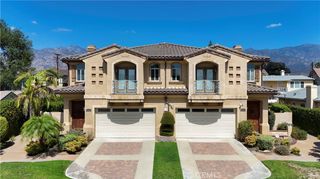
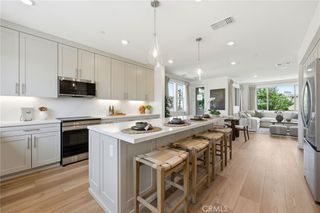
A rare opportunity to own an exceptionally bright & open end-unit townhome offering nearly 1,900 sqft of thoughtfully designed living space, beautiful neighborhood views, and a wonderful sense of privacy. As a front unit with excellent natural light & open exposures, this home feels remarkably airy, inviting, & much more like a single-family residence than a typical townhouse. The welcoming foyer opens to an impressive high-ceiling living room with a distinctive design, creating both architectural interest & a wonderful sense of openness. Large windows and sliding doors bring in abundant natural light and connect the living area to a private patio yard—an increasingly rare feature that extends the living space outdoors. The formal dining area enjoys its own balcony with an elevated neighborhood view, adding another layer of light, openness, and indoor-outdoor connection. The kitchen offers a comfortable breakfast nook with plenty of room for everyday dining. Also on the main level is a versatile room that can function as a home office, den, guest room, or potential fourth bedroom, conveniently located near a full bathroom. Upstairs, the well-planned layout features three bedrooms, including two generously sized guest bedrooms & an impressive primary suite. The primary retreat offers excellent space & privacy, complemented by a large bathroom with dual vanity, a walk-in closet, private balcony & pleasant views. Another exceptional feature is the nearly 400-square-foot finished bonus room next to the garage. Previously used as an entertainment room, this expansive & flexible space offers endless possibilities for recreation, hobbies, a home gym, studio, or additional storage. This area is not included in the stated living sqft. Additional highlights include newer interior paint, newer flooring, plantation shutters, abundant wood cabinetry and built-ins, and a private yard enhanced by newer-looking vinyl fencing. The well-maintained community also features a roof replaced three years ago. Ideally located near Arcadia’s Old Town, schools, library, parks, shopping, dining, golf course, & everyday amenities, this home offers a combination that is increasingly difficult to find: generous usable space, abundant natural light, multiple private outdoor areas, a highly functional floor plan, peaceful surroundings, and the comfortable feeling of a home. There’s so much more to appreciate in person. Come see for yourself just how much this special home has to offer!
- Listing Status:
- Active
- Date Added:
- October 2, 2026
- Data Last Updated:
- October 8, 2026 at 1:18PM
- Listing Office:
- RE/MAX Premier Properties : 626-229-2200
- Listing Agent:
- RHEA BAI : 626-229-2200
- Contact:
- 626-589-7958
- MLS ID:
- WS26209571

- General: LightingStorageWorkshop
- Style: Victorian
- Other Structures: StorageWorkshopFront Porch
- Pool: None
- Parking: Door-MultiDirect AccessGarageOn SitePrivateSide By SideParking spaces: 2
- Roofing: Shingle
- Windows: DrapesScreens
- General: DrywallConcreteStuccoVinyl SidingCopper Plumbing4Slab
- Road/Access: City Street
- HOA Amenities: InsuranceMaintenance Front YardTrashWater300.0Monthly
- Originating MLS: CRMLS_CRM
- School District: Arcadia Unified
- County: Los Angeles
- Zoning: ARR3PH5773014041
- View: NeighborhoodView
- Fencing: Vinyl
- Utilities: Cable ConnectedElectricity ConnectedNatural Gas ConnectedSewer ConnectedWater ConnectedStandard
- Water: Public
- Sewer: Public Sewer
- Source: CRMLS_CRM
This listing courtesy of RHEA BAI , RE/MAX Premier Properties
Monthly Payment
- Principal & Interest $
- Property Taxes $
- Home Insurance $
- VA Funding Fee $