1675 Evergreen Ln, Arnold, CA 95223
- 3 beds |
- 2 baths |
- 2,346 sqft
 Single-Family Home
  Built in 1973
  0.35acre lot
 2 car garage
  $234/sqft
  Listed 3 days ago
Property Description
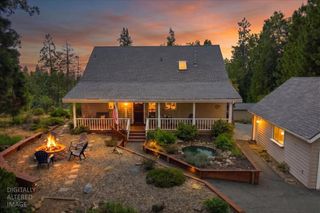
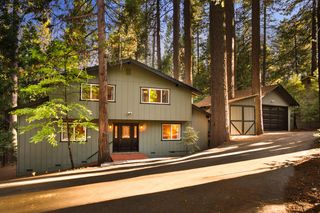
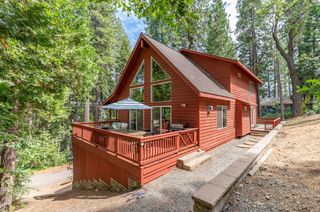
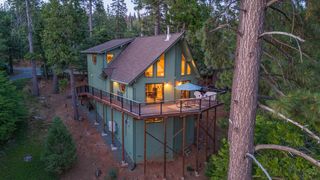
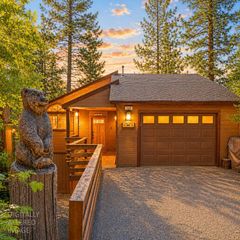
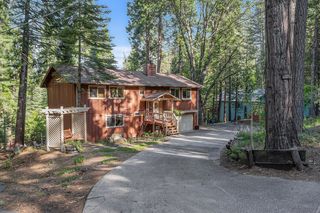
Tucked among towering pines with coveted Pinebrook lake access, 1675 Evergreen Dr offers a quiet, serene mountain retreat with room to grow. Enjoy the outdoors all day, then relax in the primary suite, a huge, open loft space with vaulted knotty pine ceilings, exposed beams, a sitting area, walk-in closet, and en-suite bath with soaking tub. Plenty of storage and closet space run throughout the 2,300+ sq ft home, along with new doors and hardware. Step outside to a wraparound deck built for entertaining, with room for grilling and outdoor dining under the trees. The oversized 2-car garage with carport includes a workbench and cabinetry, plus a separate workshop and storage room ready for tools, bikes, kayaks, and all your toys. Sold fully furnished, just bring your bags. You're just up the road from Sequoia Woods Country Club, with Bear Valley skiing a morning away and Murphys wine tasting minutes down the hill, plus lakes, rivers, and trails right outside your door.
- Listing Status:
- Active
- Data Last Updated:
- July 7, 2026 at 7:32AM
- Listing Office:
- Mountain Resort Realty : 4808548
- Listing Agent:
- Anna R Smith : 209 8142018
- MLS ID:
- 226084588
- Style: CabinCraftsman
- Other Structures: StorageWorkshop
- Parking: AttachedGarage Facing RearWorkshop in GarageParking spaces: 0
- Roofing: Composition
- Windows: Dual Pane Full
- General: Wood SidingThreeOrMoreConcretePerimeterPillarPostPier
- Road/Access: Asphalt
- HOA Amenities: LakeOther295.0Annually
- Originating MLS: MLS Metrolist
- School District: Calaveras
- County: Calaveras
- Topography: ForestLot Grade Varies
- Zoning: 024-019-028-000
- View: Forest
- Utilities: Cable ConnectedElectricPropane Tank Leased220 Volts in Laundry
- Water: Water District
- Sewer: Septic System
- Source: MLS Metrolist
This listing courtesy of Anna R Smith , Mountain Resort Realty
Monthly Payment
- Principal & Interest $
- Property Taxes $
- Home Insurance $
- VA Funding Fee $