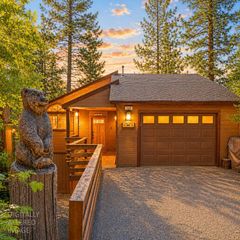
2291 Fairway Dr, Arnold, CA 95223
- 3 beds |
- 2 baths |
- 2,158 sqft
 Single-Family Home
  Built in 1984
  0.39acre lot
 2 car garage
  $231/sqft
  Listed 12 days ago
Property Description
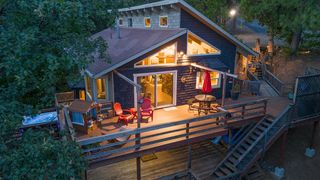
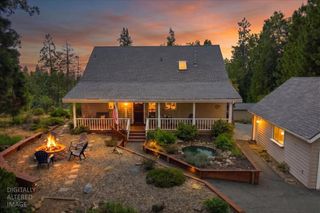
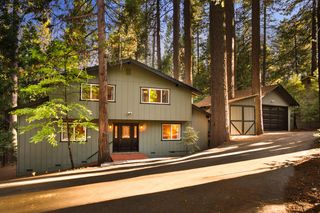
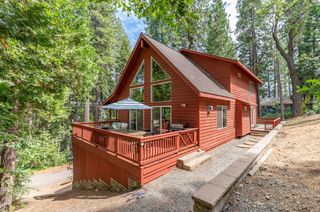
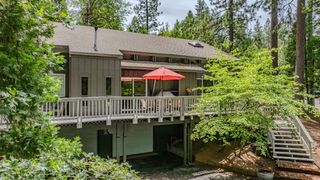
Beautifully maintained and full of character, this 2,158-square-foot home offers three bedrooms, two baths, a dedicated office, and an attached two-car garage, all set on a lush, level parcel in Meadowmont Village. The experience begins the moment you arrive home, greeted by the soothing sounds of a tranquil water feature. The thoughtfully designed, low-maintenance landscape is supported by automatic drip irrigation and showcases Japanese maples, dogwoods, lupines, and an array of vibrant perennial plantings. At the heart of the home, the stylish contemporary kitchen was refreshed in 2023 with new appliances, solid-surface countertops, and updated flooring. The spacious living room is highlighted by dramatic vaulted redwood ceilings that create warmth, character, and an inviting sense of space. Step outside to the expansive rear deck, a private retreat perfect for morning coffee, sunrise views, and the melodies of local birdsong. Major improvements include new dual-pane windows and a new roof, both installed in 2020. Fresh exterior paint and select interior updates further enhance the home's move-in-ready appeal. Comfort is assured year-round with a cozy wood-burning stove, and central heating on the lower level. Additional amenities include a whimsical tree fort for adventurous kids, a storage shed for tools and firewood, and a generously sized asphalt driveway with ample parking for family and guests. This exceptional property combines modern updates, natural beauty, and everyday comfort in one unforgettable setting.
- Listing Status:
- Active
- Data Last Updated:
- July 7, 2026 at 7:32AM
- Listing Office:
- Corcoran Icon Properties : 7956600
- Listing Agent:
- Heidi M Ward : 209 4704800
- MLS ID:
- 226072187
- Style: Contemporary
- Other Structures: Shed(s)
- Parking: AttachedGarage Door OpenerGarage Facing FrontUncovered Parking Spaces 2+Workshop in GarageParking spaces: 0
- Roofing: Composition
- Windows: Dual Pane Full
- General: Wood SidingConcretePerimeter
- Road/Access: Asphalt
- HOA Amenities: 028.0Annually
- Originating MLS: MLS Metrolist
- School District: Calaveras
- County: Calaveras
- Topography: Snow Line Above
- Zoning: 028-020-036-000
- Utilities: Cable ConnectedInternet AvailableSee RemarksSee Remarks
- Water: Public
- Sewer: Septic System
- Source: MLS Metrolist
This listing courtesy of Heidi M Ward , Corcoran Icon Properties
Monthly Payment
- Principal & Interest $
- Property Taxes $
- Home Insurance $
- VA Funding Fee $

 New - 3 days ago