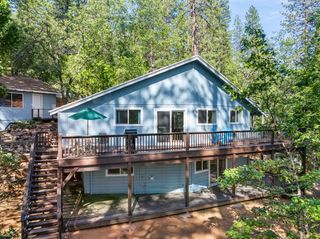
2476 Camanche Dr, Arnold, CA 95223
- 3 beds |
- 2 baths |
- 1,504 sqft
 Single-Family Home
  Built in 1965
  0.5acre lot
 2 car garage
  $345/sqft
  Listed 5 days ago
Property Description
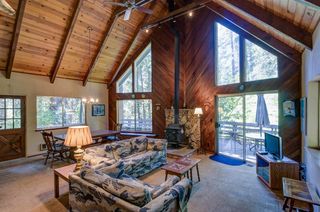
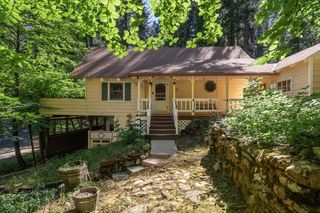
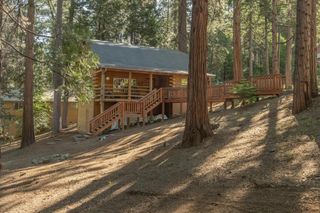
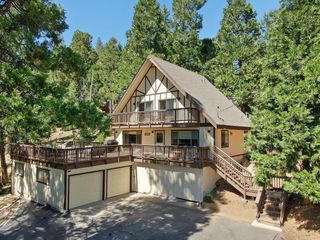
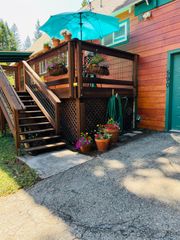
This chalet home has 4 bedrooms, (1 none Conforming) 2 full baths forced air and heat, a two car detached garage. It has 2 storage sheds one is an 8 x 10, the other is a 12 x 20 with a loft. Both sheds have power. The half acre lot is fenced with 6 foot welded wire to help to protect your fur babies. Newly slurry seal and some new asphalt in the driveway. Driveway will easily hold an additional 5 to 6 cars. The property is level and is landscaped. Plants in the pots stay. There are apple tree's (Granny Smith, Fuji and Red Delicious) along with a Pear Tree and Raspberry vines along the front fence line. The woodshed is out on the side of the driveway and is partially on the neighbors property but he gave the Seller permission to leave it there. It was there when the seller purchased the property 11 years ago. The inside of the house has been freshly painted and the outside was done a few years ago. New doors inside and out. Kitchen is where it all happens, with dual electric convection ovens and a 6 burner propane stovetop lots of storage, every cooks dream with custom made Hickory cabinets to fit the kitchen. Made by Al Cal. There is a large side deck and a front deck to sit out on. Great for family and friends BBQ. The downstairs bathroom has been updated along with the kitchen. A brand new tankless water has been just installed. Seller will pass on his home warranty to the new buyers. So many things, his house is a must see.
- Listing Status:
- Active
- Data Last Updated:
- July 7, 2026 at 7:32AM
- Listing Office:
- Coldwell Banker Action Realty : 7952100
- Listing Agent:
- David L Carr : 209 7952100
- MLS ID:
- 226081159
- Style: Chalet
- Other Structures: Shed(s)
- Parking: DetachedGarage Facing FrontParking spaces: 0
- Roofing: Shingle
- General: FrameWall InsulationWood SidingOneTwoConcretePerimeterPillarPostPier
- Road/Access: AsphaltPaved
- HOA Amenities: 025.0Annually
- Originating MLS: MLS Metrolist
- School District: Calaveras
- County: Calaveras
- Topography: Level
- Zoning: 028-016-017-000
- Fencing: WireFencedOther
- Utilities: Cable AvailablePublicElectricInternet AvailablePropanePropane Tank LeasedGenerator220 Volts in Kitchen220 Volts in Laundry
- Water: PublicMeter on Site
- Sewer: Septic System
- Source: MLS Metrolist
This listing courtesy of David L Carr , Coldwell Banker Action Realty
Monthly Payment
- Principal & Interest $
- Property Taxes $
- Home Insurance $
- VA Funding Fee $

 New - 1 day ago