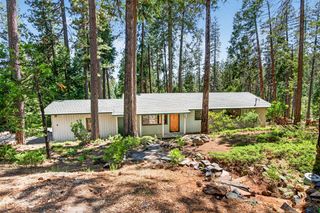
1215 Laurel Circle, Arnold, CA 95223
- 3 beds |
- 2 baths |
- 1,351 sqft
 Single-Family Home
  Built in 1960
  0.38acre lot
 —— car garage
  $332/sqft
  Listed 5 days ago
Property Description
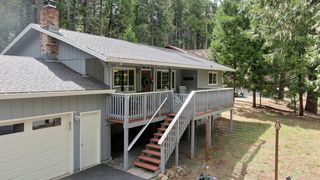
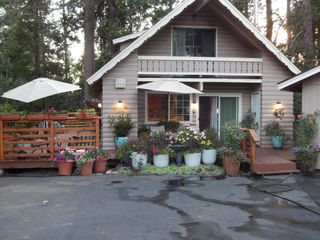
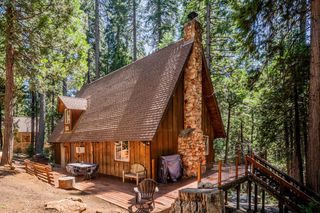
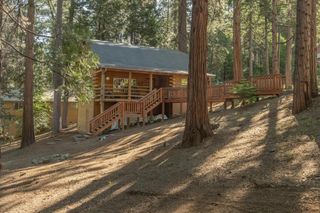
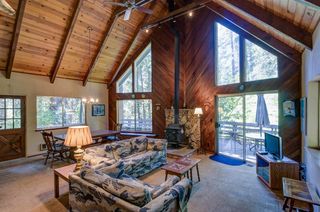
Charming mountain cottage set on a beautiful double lot totaling over one acre The main level features a primary bedroom with an en-suite bath, two additional bedrooms, a spacious great room, and a well-appointed kitchen with all new appliances, an adjoining dining area, and a separate laundry room. Upstairs you'll find a cute cozy loft perfect for a reading nook or additional sleeping area. Enjoy a lovely deck surrounded by beautiful dogwood trees and a peaceful gazebo perfect for quiet relaxation. The covered front porch is the perfect place to watch the winter snowfall, while the cozy fireplace creates a warm and inviting gathering space on chilly mountain evenings. Unique touches throughout the home including distinctive interior doors salvaged from the historic Jamestown Hotel add timeless character and charm. Residents also enjoy access to a private recreation center featuring a swimming pool and playground, with a direct walking path from the property. The private rear courtyard leads to a separate detached space that offers such possibilities as an art studio, guest sleeping quarters, hobby room, or storage shed. Adding to the property's unique appeal are handcrafted rock walls built from stone deposited by the historic 1997 New Year's Day Sourgrass Slide, creating a one-of-a-kind connection to the area's natural history. Generator hookups are already in place for a quick future installation. Adjoining parcel of .66 acres included in the sale. 30 minutes to Bear Valley Mountain Resort and majestic high-country lakes for year-round outdoor fun! 15 minutes to Murphys to enjoy wine tasting and events.
- Listing Status:
- Active
- Data Last Updated:
- July 7, 2026 at 7:32AM
- Listing Office:
- Cedar Creek Realty, Inc : 7954663
- Listing Agent:
- Natasha Pasquale : 209 7954663
- MLS ID:
- 226079893
- Style: Cottage
- Other Structures: GazeboShed(s)WorkshopOutbuilding
- Parking: Uncovered Parking Spaces 2+Parking spaces: 0
- Roofing: Composition
- General: Wood SidingConcretePerimeter
- Road/Access: Paved
- HOA Amenities: BarbequePoolClubhousePool364.0Annually
- Originating MLS: MLS Metrolist
- School District: Calaveras
- County: Calaveras
- Topography: Forest
- Zoning: 026-021-041-000
- View: Forest
- Utilities: Internet AvailablePropane Tank Leased220 Volts in LaundryOther
- Water: Water District
- Sewer: Septic System
- Source: MLS Metrolist
This listing courtesy of Natasha Pasquale , Cedar Creek Realty, Inc
Monthly Payment
- Principal & Interest $
- Property Taxes $
- Home Insurance $
- VA Funding Fee $

 New - 3 days ago