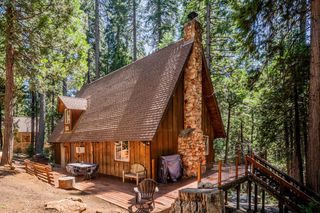
2346 Black Oak Dr, Arnold, CA 95223
- 3 beds |
- 2 baths |
- 1,200 sqft
 Single-Family Home
  Built in 1980
  0.52acre lot
 1 car garage
  $324/sqft
  Listed 15 days ago
Property Description
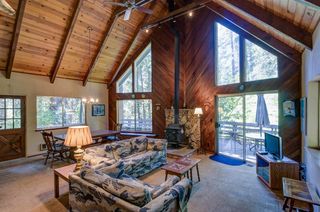
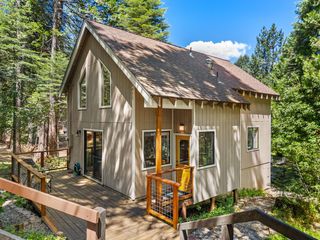
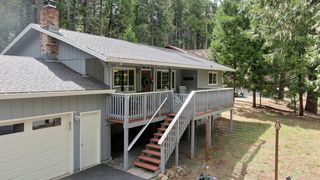
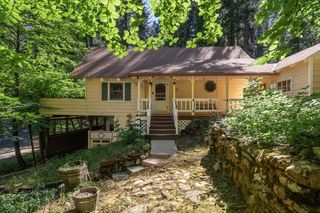
Discover an inviting home ready for you on a gently sloped corner lot. This property offers a seamless blend of comfort and style, designed for a relaxed lifestyle. The kitchen is thoughtfully designed with a peninsula, offering both functionality and a welcoming space for culinary endeavors. Beyond the living room, an expansive deck awaits for outdoor enjoyment. Perfect for al fresco meals, entertaining, relaxing and stargazing at night. The attached garage adds convenience and practical storage solutions. This property presents a wonderful opportunity to embrace a comfortable and aspirational living experience. The seller has invested approximately $40,000 over the past six months to redo all bathrooms, flooring, lighting and fans, along with interior and exterior painting. The hard work has been done and it waiting just for you! Located a short distance from the local market and other locally owned shops. Travel Hwy 4 up to various lakes and outdoor fun, year around including Bear Valley Mountain Resort. Travel down Hwy 4 for wine tasting thru Murphys, explore Moaning Caverns or spend some time at Lake Malones. So much to offer and this home is just waiting for you!
- Listing Status:
- Active
- Data Last Updated:
- July 7, 2026 at 7:32AM
- Listing Office:
- Coldwell Banker Action Realty : 7952100
- Listing Agent:
- Diane C Ashley : 209 7705655
- MLS ID:
- 226066123
- Style: Ranch
- Other Structures: Shed(s)
- Parking: AttachedGarage Facing SideParking spaces: 0
- Roofing: ShingleComposition
- Windows: Dual Pane Full
- General: Wood SidingConcretePerimeter
- Road/Access: Asphalt
- HOA Amenities: 028.0Annually
- Originating MLS: MLS Metrolist
- School District: Calaveras
- County: Calaveras
- Zoning: 028-032-012-000
- View: Forest
- Fencing: Back YardWireWoodFenced
- Utilities: ElectricInternet Available220 Volts in Kitchen220 Volts in Laundry
- Water: Water District
- Sewer: Septic System
- Source: MLS Metrolist
This listing courtesy of Diane C Ashley , Coldwell Banker Action Realty
Monthly Payment
- Principal & Interest $
- Property Taxes $
- Home Insurance $
- VA Funding Fee $

 New - 2 days ago