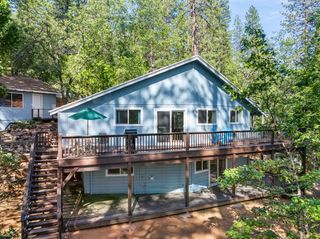
2020 Antler Dr, Arnold, CA 95223
- 2 beds |
- 2 baths |
- 1,333 sqft
 Single-Family Home
  Built in 1972
  0.4acre lot
 1 car garage
  $292/sqft
  Listed 4 days ago
Property Description
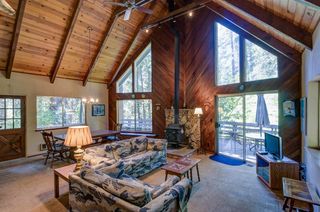
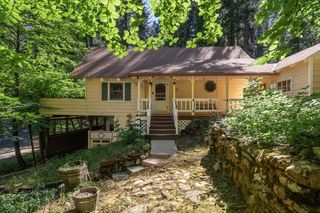
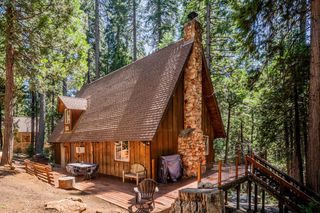
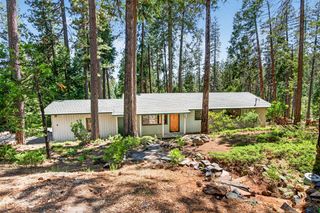
This is the one that you have been waiting for! You will Fall in Love with this Move-In-Ready Home with a Fully fenced yard, R.V. and/or Boat Parking, an expansive Stamped Concrete Patio with a Fire-Pit and an attached One-Car Garage. The Interior of the Home features newer Engineered Hardwood Flooring in the Entry, the Living Room, the Dining Area, the Kitchen and the Guest Bathroom, a Brick Fireplace with an Insert in the Living Room, a Refurbished Kitchen with newer Counter Tops and Stainless Steel Appliances, Tile Wainscot and a Vanity with a Stone Counter Top in the Guest Bathroom, newer Tile Flooring , a Vanity with a Stone Counter Top & 2 Sinks, and a Clawfoot Soaking Tub in the Primary Bathroom, and Ceiling Fans in the Living Room and both Bedrooms, as well as a Tank-Less Water Heater. Per the Seller, the Roof 10 to 12 years old, the Dual Panes were installed in 2016; the same year that the exterior was repainted. The interior of the Home was repainted within the last 5 years. Most Personal Property and Furnishings, including Washer/Dryer, Refrigerator, Patio Furniture, Front Deck Items, Barbeque and Firepit are included. This Home is ready for you and your family (just bring your toothbrush), or possibly a Full or Part-Time AirBnB.
- Listing Status:
- Active
- Data Last Updated:
- July 7, 2026 at 7:32AM
- Listing Office:
- Friend's Real Estate Services : 6947033
- Listing Agent:
- John Friend : 209 7700200
- MLS ID:
- 226083775
- Parking: Garage Facing FrontParking spaces: 0
- Roofing: ShingleComposition
- Windows: Dual Pane Partial
- General: FrameWoodOneConcretePerimeterRaised
- Road/Access: Asphalt
- HOA Amenities: 028.0Annually
- Originating MLS: MLS Metrolist
- School District: Calaveras
- County: Calaveras
- Topography: LevelLot Grade Varies
- Zoning: 028-040-012-000
- View: WoodsOther
- Fencing: Back YardWireFront YardSee Remarks
- Utilities: Internet AvailablePropane Tank Leased220 Volts
- Water: Public
- Sewer: Septic System
- Source: MLS Metrolist
This listing courtesy of John Friend , Friend's Real Estate Services
Monthly Payment
- Principal & Interest $
- Property Taxes $
- Home Insurance $
- VA Funding Fee $

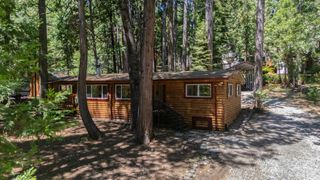
 New - 2 days ago