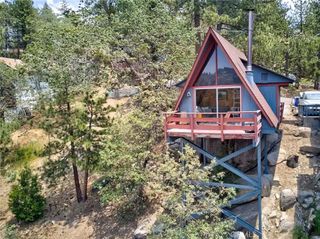
32909 Chipmunk, Arrowbear, CA 92382
- 2 beds |
- 1 bath |
- 608 sqft
 Single-Family Home
 Built in 1979
 7,196sqft lot
 —— car garage
 $418/sqft
 Listed 2 months ago
Property Description
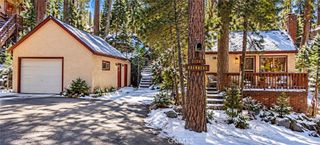
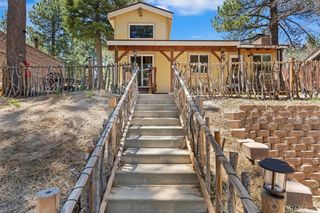
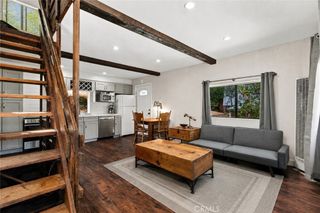
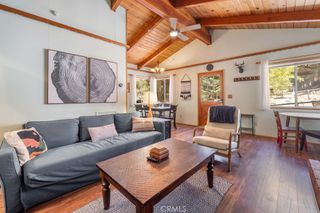
Outstanding mountain A frame cabin, fully remodeled kitchen with Granite counters, Cabinets, dishwasher, built-in microwave range hood, self-standing range and 3 door refrigerator included. Dining room/kitchen flooring need repair or replacement and the owner if offering an allowance for replacement. Romantic electric rock faced fireplace for cozy nights, primary bedroom with slider door opening to a lovely deck with mountain trees view. screened front porch, Generac electric generator, 8 solar panels, double pane windows throughout, including two new extra lots for ADU unit or build a new cabin on all three lots! Two parking spots, near shopping, churches and near lake Deep Creek for summer enjoyment!
- Listing Status:
- Active
- Date Added:
- September 15, 2026
- Data Last Updated:
- November 22, 2026 at 4:17PM
- Listing Office:
- RIVERSIDE REAL ESTATE PROFESSIONALS : 951-777-2811
- Listing Agent:
- BOB BISHOP : 951-777-2811
- Contact:
- 951-318-1952
- MLS ID:
- IV26199803

- General: Lighting
- Style: See Remarks
- Other Structures: PorchWoodFront PorchDeckScreened
- Pool: None
- Parking: Driveway LevelDrivewayGuestGravelPrivateRV Access/ParkingOne SpaceParking spaces: 2
- Roofing: Composition
- Windows: Double Pane WindowsGarden Window(s)Screens
- General: Wood Siding1Pillar/Post/Pier
- Road/Access: County Road
- HOA Amenities: 0.0
- Originating MLS: CRMLS_CRM
- School District: Call Listing Office
- County: San Bernardino
- Zoning: SFR0327085400000
- View: Mountain(s)Trees/WoodsView
- Fencing: PartialWood
- Utilities: Cable ConnectedElectricity ConnectedNatural Gas ConnectedPhone ConnectedSewer ConnectedWater ConnectedElectricity - On PropertyPhotovoltaics Third-Party Owned
- Water: Public
- Sewer: Public Sewer
- Source: CRMLS_CRM
This listing courtesy of BOB BISHOP , RIVERSIDE REAL ESTATE PROFESSIONALS
Monthly Payment
- Principal & Interest $
- Property Taxes $
- Home Insurance $
- VA Funding Fee $