33174 Arrowbear, Running Springs, CA 92382
- 1 bed |
- 1 bath |
- 660 sqft
 Single-Family Home
  Built in 1982
  1,533sqft lot
 —— car garage
  $405/sqft
  Listed 19 days ago
Property Description
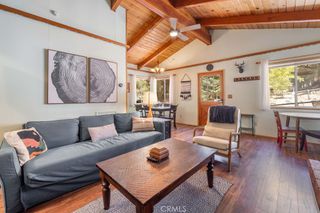
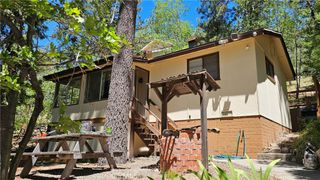
PANORAMIC VIEWS | MOVE IN READY | ALL SEASON HOME | UPGRADED KITCHEN | HO HOA | LOW TAXES | 660 Square Foot + 309 Square Foot in Basement = 969 Square Foot of Living! | Escape the noise and discover mountain living at its best. Whether you're searching for your own weekend getaway, a full-time mountain retreat, or an investment opportunity, this Arrowbear escape is ready to welcome you home. Inside, natural light fills the open-concept living space, where soaring wood-beam ceilings create the warm and inviting feel you've been dreaming of. The fully remodeled kitchen blends modern style with mountain charm, featuring shaker-style cabinetry, quartz countertops, updated appliances, LED lighting and everything you need for cozy weekends or full-time living. The spacious loft-style bedroom offers a peaceful retreat with charming Juliet balconies that invite in the crisp mountain breeze and surrounding forest views. The beautifully bathroom is thoughtfully designed with an oversized vanity and privacy door. Downstairs, a large bonus room offers endless possibilities—create a game room, workshop, gear storage like bikes, home office, or additional living space tailored to your lifestyle. Perfectly positioned between Lake Arrowhead and Big Bear, and less than four miles from Snow Valley Ski Resort, adventure is always just around the corner. Spend your mornings walking to Arrowbear Lake, exploring nearby hiking trails, grabbing coffee at a local café, or simply soaking in the fresh mountain air. With private parking for 2 cars and street parking, incredible mountain views, and a location just minutes from skiing, hiking, local shops, and restaurants, this home is ready for every season.
- Listing Status:
- Active
- Date Added:
- August 4, 2026
- Data Last Updated:
- August 12, 2026 at 6:16AM
- Listing Office:
- Keller Williams Realty : 951-271-3000
- Listing Agent:
- Kelly McLaren : 951-271-3000
- Contact:
- 951-642-8320
- MLS ID:
- IG26164195

- General: None
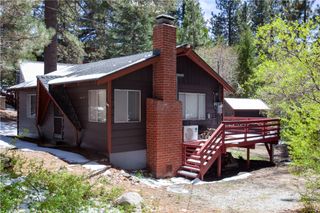
- Other Structures: WoodDeck
- Pool: None
- Parking: Driveway LevelDrivewayOn SitePrivateParking spaces: 2
- Windows: Garden Window(s)
- General: DrywallMetal SidingConcrete3Block
- Road/Access: City Street
- HOA Amenities: 0.0
- Originating MLS: CRMLS_CRM
- School District: Rim of the World
- County: San Bernardino
- Zoning: 0327134300000
- View: HillsNeighborhoodPanoramicTrees/WoodsView
- Fencing: None
- Utilities: Electricity ConnectedNatural Gas ConnectedSewer ConnectedWater Connected
- Water: Public
- Sewer: Public Sewer
- Source: CRMLS_CRM
This listing courtesy of Kelly McLaren , Keller Williams Realty
Monthly Payment
- Principal & Interest $
- Property Taxes $
- Home Insurance $
- VA Funding Fee $