11250 Avion, Atascadero, CA 93422
- 3 beds |
- 3 baths |
- 2,007 sqft
 Single-Family Home
  Built in 2014
  9,831sqft lot
 2 car garage
  $481/sqft
  Listed 27 days ago
Property Description
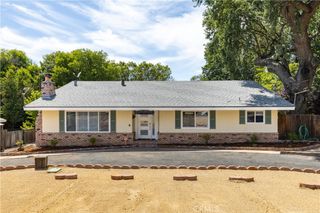
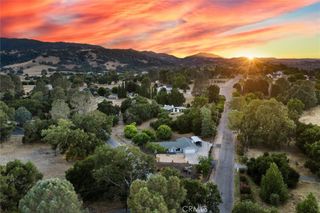
Welcome to this beautifully maintained single-level home in the highly desirable Vista Dorada Estates, where timeless charm, thoughtful upgrades, and exceptional outdoor living create the perfect place to call home. Offering 3 bedrooms, 2.5 bathrooms, and a spacious, functional floor plan, this pristine residence is designed for both everyday comfort and effortless entertaining. From the inviting front porch to the attractive wood and brick exterior, this ranch cottage-inspired home exudes warmth and curb appeal. Inside, you'll find light-filled living spaces featuring recessed lighting, ceiling fans throughout, an energy-efficient gas fireplace, and a well-appointed gourmet kitchen complete with granite slab countertops, a center island with breakfast bar, Sinclair birch cabinetry, and stainless steel appliances. The spacious primary suite is a peaceful retreat, featuring private access to the backyard patio, a large walk-in closet, dual vanities, a beautifully tiled walk-in shower, and a private water closet. Step outside and discover one of the home's most exceptional features. The fully fenced backyard offers a large patio with pergola, lush lawn, play area and an incredible collection of mature fruit trees including nectarine, fig, peach, cherry, apple, kiwi, fuyu persimmon, blackberry, and more. Follow the charming pathway to the upper seating area, where you can unwind with a glass of wine while taking in neighborhood views and spectacular Central Coast sunsets. Additional amenities include solar, air conditioning, a tankless water heater, attractive low-maintenance landscaping, and a finished two-car garage with epoxy floors and extra space ideal for a home office, gym, or hobby area. Perfectly situated in a quiet, picturesque neighborhood near parks, maintained walking and hiking trails, and equestrian paths, this meticulously cared-for home offers the ideal blend of peaceful living, modern convenience, and outdoor enjoyment. Truly move-in ready, this is a home you'll fall in love with the moment you arrive.
- Listing Status:
- Pending
- Date Added:
- July 1, 2026
- Data Last Updated:
- July 27, 2026 at 7:18AM
- Listing Office:
- BHGRE Haven Properties : 805-592-2050
- Listing Agent:
- Christa Lowry : 805-592-2050
- MLS ID:
- PI26142853

- General: Breakfast BarBuilt-in FeaturesCeiling Fan(s)Separate/Formal Dining RoomGranite CountersHigh CeilingsOpen FloorplanPantryRecessed LightingSee RemarksAll Bedrooms DownBedroom on Main LevelJack and Jill BathMain Level PrimaryPrimary SuiteWalk-In PantryWalk-In Closet(s)
- Appliances: DishwasherGas CooktopMicrowaveRefrigeratorDryerWasher
- Laundry: InsideLaundry Room
- Flooring: CarpetTile
- A/C: Central Air
- Heating: Central
- Fireplace: GasLiving RoomFireplace
- Disability Feature: No Stairs
- General: None
- Style: Ranch
- Other Structures: Front PorchRear PorchConcretePatioSee RemarksOpen
- Pool: None
- Parking: Door-MultiGarage Faces FrontGarageParking spaces: 2
- Roofing: Tile
- Windows: Custom Covering(s)Double Pane WindowsScreens
- General: BrickStuccoWood Siding1Slab
- HOA Amenities: 0.0
- Originating MLS: CRMLS_CRM
- School District: Atascadero Unified
- County: San Luis Obispo
- Zoning: 045314020
- View: NeighborhoodTrees/WoodsView
- Fencing: Excellent ConditionWood
- Utilities: Natural Gas ConnectedSewer ConnectedWater ConnectedPhotovoltaics Third-Party Owned
- Water: Public
- Sewer: Public Sewer
- Source: CRMLS_CRM
- Exclusions: Water Softener
This listing courtesy of Christa Lowry , BHGRE Haven Properties
Monthly Payment
- Principal & Interest $
- Property Taxes $
- Home Insurance $
- VA Funding Fee $

 New - 2 days ago