8130 Azucena, Atascadero, CA 93422
- 4 beds |
- 2 baths |
- 2,100 sqft
 Single-Family Home
  Built in 1966
  0.37acre lot
 —— car garage
  $433/sqft
  Listed 2 months ago
Property Description
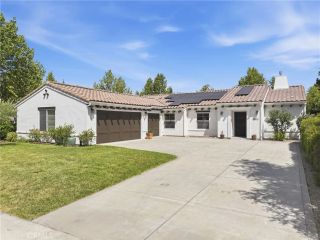
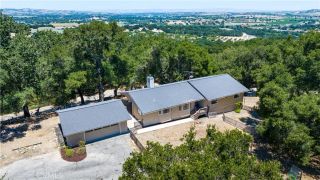
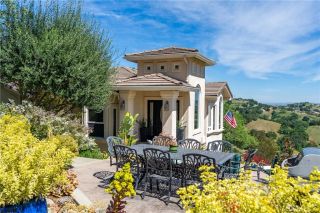
Welcome to 8130 Azucena Avenue in Atascadero! A warm and inviting home that truly captures the laid-back central coast lifestyle. This 4-bedroom, 2-bathroom home offers 2,100 square feet of comfortable living space, all set on nearly a quarter-acre lot. Inside, youll find an updated chef's kitchen with high end appliances and beautiful Italian granite countertops that flows beautifully into the main living areas, making it a great space for both everyday living and entertaining. The layout feels open, bright and inviting with plenty of room for everyone to spread out and feel at home! Before heading outside, a fun and flexible lower-level bonus room awaits, featuring a beverage refrigerator, extra storage and direct access to the pool area- perfect for game days, poolside entertaining or simply relaxing! Step outside and it only gets better! The backyard is made for enjoying sunny days and relaxed evenings, featuring a pool, spacious outdoor living areas, and a Santa Maria-style barbecue thats perfect for hosting friends and family. Whether youre grilling, gathering, or just unwinding, this space really embraces that indoor-outdoor central coast way of living, complemented by thoughtfully designed drought resistant landscaping for beauty and ease of maintenance. This home also features solar! One of the many standout features is the detached guest cottage with its own 1 bedroom and 1 bathroom! It is perfect for guests, extended family, or even extra income potential, plus added versatility with dedicated RV hookups complete with water, sewer, and 50 amp electrical service.
- Listing Status:
- Active
- Date Added:
- May 23, 2026
- Data Last Updated:
- July 27, 2026 at 7:13AM
- Listing Office:
- Platinum Properties : 805-226-4204
- Listing Agent:
- Dana Sidders : 805-835-2300
- MLS ID:
- NS26083940
- General: GreenhouseGuest HouseN/K
- Style: Traditional
- Other Structures: GreenhouseGuest House
- Pool: Below GroundPrivate
- Parking: Parking spaces: 0
- Roofing: CompositionShingle
- General: Stucco2
- HOA Amenities: 0.0
- Originating MLS: California Regional MLS
- County: San Luis Obispo
- Zoning: 031241006
- View: Mountains/HillsNeighborhood
- Fencing: Wood
- Utilities: Electricity ConnectedNatural Gas AvailableSewer ConnectedWater Connected
- Water: Public
- Sewer: Public Sewer
- Source: California Regional MLS
This listing courtesy of Dana Sidders , Platinum Properties
Monthly Payment
- Principal & Interest $
- Property Taxes $
- Home Insurance $
- VA Funding Fee $

 New - 1 day ago