7905 San Gregorio Road, Atascadero, CA 93422
- 3 beds |
- 2 baths |
- 1,800 sqft
 Single-Family Home
  Built in 1979
  3.31acre lot
 2 car garage
  $469/sqft
  Listed 2 months ago
Property Description
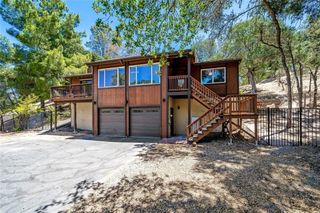
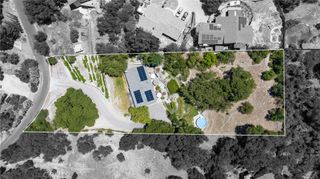
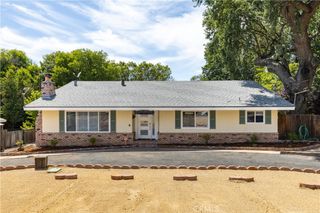
Nestled among the beautiful oak-studded hills of West Atascadero, this 3-bedroom, 2-bathroom home offers approximately 1,800± square feet of living space on an expansive 3.33± acre parcel. The open-concept floor plan is designed to capture the natural beauty that surrounds the property, with abundant windows throughout the home filling the living spaces with natural light and framing peaceful tree-filled views in every direction. The spacious living room features a cozy gas fireplace and opens directly to a large deck, creating an ideal setting for indoor-outdoor living and entertaining. The kitchen is centered around a generously sized island and flows seamlessly into the dining area and living space. The primary suite offers a comfortable retreat with abundant natural light, a walk-in closet, well-designed en suite bath, and private deck access where you can enjoy the tranquil setting and scenic views. Outside, the 3.33± acre property provides a rare combination of privacy and usable land, offering ample space for gardening, hobbies, animals, or future projects. The property includes a fenced garden area and presents potential for a workshop, ADU, or other improvements, subject to county approval. With plenty of room to spread out while still enjoying the beauty of the surrounding hills, this property offers flexibility that is increasingly hard to find. Whether you're seeking a peaceful retreat, room to pursue your passions, or a comfortable home base for remote work, this property delivers the opportunity to enjoy a slower pace of life while remaining conveniently connected to town. With its desirable West Atascadero location, picturesque setting, and endless potential, this property presents a unique opportunity for buyers looking to personalize and enhance a home in a highly sought-after area.
- Listing Status:
- Active
- Date Added:
- June 24, 2026
- Data Last Updated:
- July 27, 2026 at 7:18AM
- Listing Office:
- Peek Realty : 805-464-2914
- Listing Agent:
- Seth Peek : 805-470-9577
- MLS ID:
- NS26136977

- General: None
- Style: Ranch
- Other Structures: DeckCovered
- Pool: None
- Parking: DrivewayGarageParking spaces: 6
- Roofing: Shingle
- General: Wood Siding1Raised
- Road/Access: City Street
- HOA Amenities: 0.0
- Originating MLS: CRMLS_CRM
- School District: Atascadero Unified
- County: San Luis Obispo
- Zoning: 049232031
- View: HillsTrees/WoodsView
- Fencing: Wood
- Utilities: Electricity ConnectedNatural Gas ConnectedWater ConnectedStandard
- Water: Public
- Sewer: Septic Tank
- Source: CRMLS_CRM
This listing courtesy of Seth Peek , Peek Realty
Monthly Payment
- Principal & Interest $
- Property Taxes $
- Home Insurance $
- VA Funding Fee $