9135 Arbol Del Rosal Way, Atascadero, CA 93422
- 3 beds |
- 3 baths |
- 1,685 sqft
 Condominium
  Built in 2008
  2,265sqft lot
 2 car garage
  $368/sqft
  Listed 1 month ago
Property Description
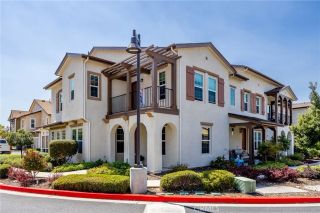
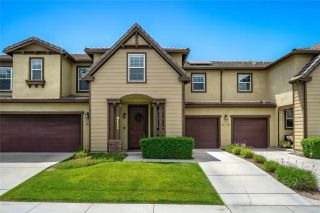
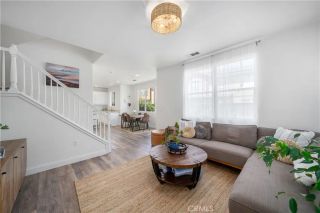
Discover perfection in this meticulously maintained and updated 3-bedroom, 2.5-bath condominium in the master-planned community of Dove Creek. The beautiful 1,685 SF home features an inviting living area anchored by a modern electric fireplace and shiplap surround, plus a nearby chefs kitchen with hard-surface countertops, ample rich wooden cabinetry, quality appliances, and a new granite composite sink. The first floor has luxury vinyl plank flooring adding high-end style with everyday durability. Additional recent upgrades include a whole house water softener, new stylish ceiling fans, and newer carpet throughout the upper level. Added perks include a high-volume reverse osmosis system, dedicated upstairs laundry, and generous built-in hallway storage. The large primary suite presents a spa-like experience with an ensuite bath that boasts a dual-sink vanity, soaking tub, separate shower, and walk-in closet. Two additional spacious bedrooms share a dual-entry full bath. Step outside to your private fenced patio and enjoy the lush canopy provided by a thriving grapevine and shaded area that will wrap your next BBQ in comfort. As a resident of Dove Creek, you'll enjoy a neighborhood defined by careful planning and sidewalks with access to beautiful hiking trails and play areas. Located on the desirable South side of Atascadero, you are minutes away from schools, shopping, work or any Central Coast adventure. Dont miss your opportunity to experience the perfect blend of style, comfort and convenience. Schedule a private tour of 9135 Arbol del Rosal Way, today!
- Listing Status:
- Pending
- Date Added:
- June 12, 2026
- Data Last Updated:
- July 27, 2026 at 2:11PM
- Listing Office:
- Malik Real Estate Group, Inc. : 805-462-0891
- Listing Agent:
- Kelly Thulin : 805-952-3811
- MLS ID:
- NS26129135
- General: Recessed Lighting
- Appliances: DishwasherMicrowaveRefrigeratorWater Softener
- Flooring: CarpetLinoleum/Vinyl
- A/C: Central Forced Air
- Heating: Forced Air Unit
- Fireplace: Blower FanElectricFP in Living Room
- General: N/K
- Style: Contemporary
- Pool: N/K
- Parking: GarageParking spaces: 2
- Roofing: ConcreteTile/Clay
- General: Stucco2
- HOA Amenities: Hiking TrailsPicnic AreaPlayground250.0Monthly
- Originating MLS: California Regional MLS
- County: San Luis Obispo
- Zoning: 045331047
- View: Neighborhood
- Fencing: Wood
- Restrictions: CC&R's
- Utilities: Cable ConnectedElectricity ConnectedNatural Gas ConnectedSewer ConnectedWater Connected
- Water: Public
- Sewer: Public Sewer
- Source: California Regional MLS
This listing courtesy of Kelly Thulin , Malik Real Estate Group, Inc.
Monthly Payment
- Principal & Interest $
- Property Taxes $
- Home Insurance $
- VA Funding Fee $