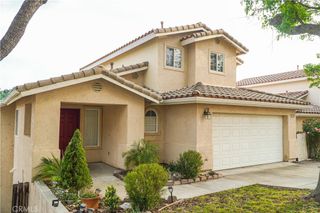
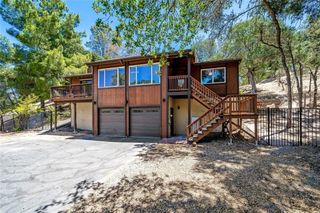
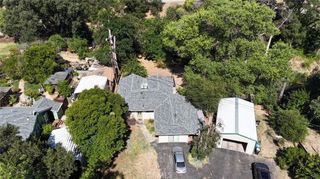
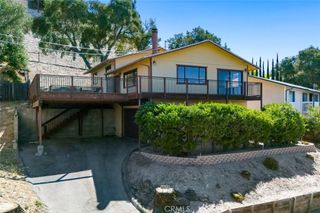
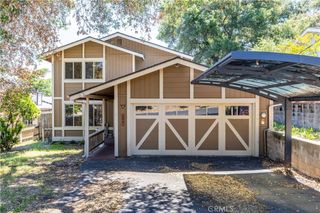
9155 Sheerin Court, Atascadero, CA 93422
- 3 beds |
- 3 baths |
- 1,838 sqft
 Single-Family Home
  Built in 2014
  3,311sqft lot
 2 car garage
  $396/sqft
  Listed 8 days ago
Property Description
Tucked away on a quiet cul-de-sac in the Dove Creek community of Atascadero, this beautifully maintained home offers the space, flexibility, and thoughtful design buyers appreciate. From the moment you step inside, you’ll appreciate the inviting floor plan featuring 3 bedrooms, 2.5 bathrooms, and a versatile main-level bonus room ready to become your home office, playroom, media room, workout space, or whatever fits your lifestyle. The updated kitchen features granite countertops, stainless steel appliances, abundant cabinetry, and a generous pantry, while the adjoining living and dining areas create an ideal space for both everyday living and entertaining. A convenient powder room completes the main level. Upstairs, the private primary suite offers a spacious retreat with dual vanities, a soaking tub, separate walk-in shower, and a large walk-in closet. Two additional bedrooms, a full bathroom, and an upstairs laundry room provide a practical layout designed for modern living. Step outside to a low-maintenance backyard featuring a paver patio with space for outdoor dining, weekend barbecues, or relaxing evenings, along with artificial turf for year-round greenery and room for kids or pets to play. Located near parks, schools, shopping, dining, and with easy access to Highway 101, this move-in ready Dove Creek home offers the ideal balance of comfortable neighborhood living and everyday convenience.
- Listing Status:
- Active
- Date Added:
- July 20, 2026
- Data Last Updated:
- July 27, 2026 at 7:18AM
- Listing Office:
- The Avenue Central Coast Realty, Inc. : 805-548-2670
- Listing Agent:
- Krissy Bellisario : 8052506602
- MLS ID:
- SC26157615

- General: Rain Gutters
- Other Structures: EnclosedPatio
- Pool: None
- Parking: DrivewayGarageParking spaces: 4
- Roofing: Concrete
- Windows: Screens
- General: Stucco2Slab
- Road/Access: City Street
- HOA Amenities: Maintenance GroundsManagementPlaygroundTrail(s)238.2Monthly
- Originating MLS: CRMLS_CRM
- School District: Atascadero Unified
- County: San Luis Obispo
- Zoning: 045339006
- View: NeighborhoodView
- Fencing: Wood
- Utilities: Cable AvailableElectricity ConnectedNatural Gas ConnectedPhone AvailableSewer ConnectedWater Connected
- Water: Public
- Sewer: Public Sewer
- Source: CRMLS_CRM
This listing courtesy of Krissy Bellisario , The Avenue Central Coast Realty, Inc.
Monthly Payment
- Principal & Interest $
- Property Taxes $
- Home Insurance $
- VA Funding Fee $