5675 Hermosilla Avenue, Atascadero, CA 93422
- 3 beds |
- 2 baths |
- 1,596 sqft
 Single-Family Home
  Built in 1977
  7,200sqft lot
 2 car garage
  $429/sqft
  Listed 12 days ago
Property Description
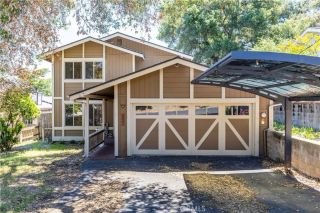
Enjoy sweeping hillside and treetop views of Atascadero from this inviting home filled with character. Elevated above the two-car garage, the home captures treehouse vibes while being just minutes from downtown. Designed for easy living, the home features luxury vinyl plank flooring throughout and an open living area that makes the most of the scenic surroundings. The living room is anchored by a striking retro floor-to-ceiling stone fireplace with a wood-burning hearth, creating a warm and inviting focal point. The dining area opens directly onto the spacious view deckperfect for morning coffee, outdoor dining, or entertaining while taking in the surrounding hills and mature trees. The well-appointed kitchen offers an efficient L-shaped layout with generous prep space, abundant cabinetry, breakfast bar seating, and includes a gas range, microwave/hood combination, dishwasher, and refrigerator. The primary suite features an ensuite bath and dual closets. Two additional well-sized bedrooms, a second full bath with dual sinks, and a centrally located laundry area complete the home. Minimalist landscaping provides easy maintenance while allowing the natural setting to shine. Enjoy a hillside setting that feels tucked away while remaining close to downtown Atascadero, shopping, dining, parks, and everyday amenities. A fantastic opportunity to own a home with character, scenic views, and a location that offers the best of both worlds.
- Listing Status:
- Active
- Date Added:
- May 18, 2026
- Data Last Updated:
- July 27, 2026 at 1:11PM
- Listing Office:
- Christie's International Real Estate Sereno : 805-476-0104
- Listing Agent:
- Lindsey Harn : 805-441-7744
- MLS ID:
- SC26110613
- General: N/K
- Pool: N/K
- Parking: GarageParking spaces: 2
- Roofing: Shingle
- General: 2
- HOA Amenities: 0.0
- Originating MLS: California Regional MLS
- County: San Luis Obispo
- Zoning: 029222003
- View: Mountains/HillsTrees/Woods
- Utilities: Electricity ConnectedNatural Gas ConnectedSewer ConnectedWater Connected
- Water: Public
- Sewer: Public Sewer
- Source: California Regional MLS
This listing courtesy of Lindsey Harn , Christie's International Real Estate Sereno
Monthly Payment
- Principal & Interest $
- Property Taxes $
- Home Insurance $
- VA Funding Fee $