9178 Pato Lane, Atascadero, CA 93422
- 3 beds |
- 3 baths |
- 1,733 sqft
 Condominium
  Built in 2014
  3,973sqft lot
 2 car garage
  $363/sqft
  Listed 3 months ago
Property Description
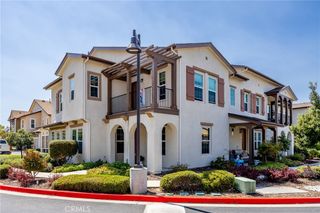
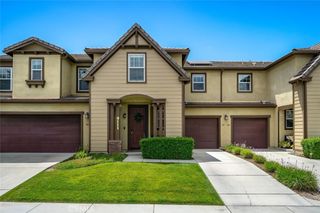
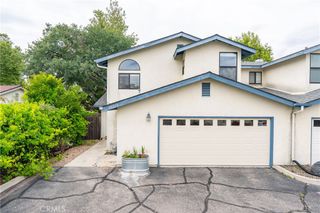
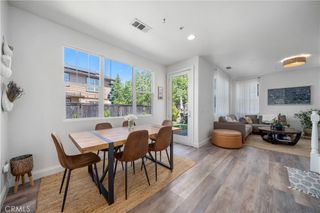
Tucked into the highly sought-after Dove Creek community at the south end of Atascadero, this beautifully maintained end-unit condo offers an ideal blend of style, space, and location. Positioned toward the back of the development with minimal traffic, the home enjoys a peaceful setting with serene views of the greenbelt and walking trail from the rear windows. Just minutes from Highway 101, downtown Atascadero, and less than 10 minutes to downtown San Luis Obispo, the location is hard to beat. Spanning approximately 1,733 square feet, this spacious two-story residence features 3 bedrooms and 2.5 bathrooms with a bright, functional floor plan designed for everyday living and effortless entertaining. Luxury vinyl plank flooring flows throughout the home, complemented by tile flooring in the kitchen and bathrooms for a polished, modern feel. The thoughtfully designed kitchen offers granite countertops, abundant cabinetry, and a generously sized pantry, creating both style and practicality. The home is equipped with a whole-house Hague water filtration system, along with an additional under-sink filter in the kitchen for purified drinking water. Natural light fills the living spaces, while the indoor laundry room and attached 2-car garage add everyday convenience. Upstairs are the home’s three bedrooms, including a spacious primary suite with an ensuite bathroom featuring a separate soaking tub and shower. A second full bathroom serves the additional bedrooms, while the upstairs landing area offers flexible space for a home office, reading nook, or study area. Outside, the private fenced backyard features patio space ideal for BBQs, entertaining, or relaxing evenings. Surrounded by a beautifully maintained community and set in a desirable location, this exceptional home offers Central Coast living at its finest. Easy to show, make an appointment today!
- Listing Status:
- Pending
- Date Added:
- May 26, 2026
- Data Last Updated:
- July 27, 2026 at 2:16PM
- Listing Office:
- Christie's International Real Estate Sereno : 805-476-0104
- Listing Agent:
- Lindsey Harn : 805-476-0104
- MLS ID:
- SC26079932

- General: Ceiling Fan(s)Separate/Formal Dining RoomGranite CountersPantryAll Bedrooms Up
- Appliances: DishwasherGas RangeMicrowaveRefrigeratorRange HoodWater To RefrigeratorWater Purifier
- Laundry: Laundry Room
- Flooring: TileVinyl
- A/C: Central Air
- Heating: Central
- Fireplace: None
- General: Rain Gutters
- Pool: None
- Parking: GarageParking spaces: 2
- General: 2
- HOA Amenities: Other250.0Monthly
- Originating MLS: CRMLS_CRM
- School District: Atascadero Unified
- County: San Luis Obispo
- Zoning: 045334006
- View: Park/GreenbeltView
- Utilities: Electricity ConnectedNatural Gas ConnectedSewer ConnectedWater Connected
- Water: Public
- Sewer: Public Sewer
- Source: CRMLS_CRM
This listing courtesy of Lindsey Harn , Christie's International Real Estate Sereno
Monthly Payment
- Principal & Interest $
- Property Taxes $
- Home Insurance $
- VA Funding Fee $