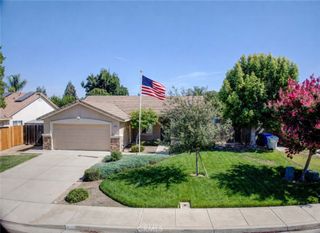
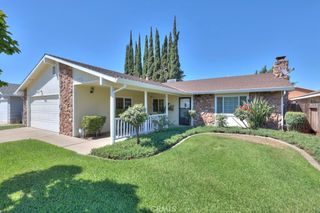
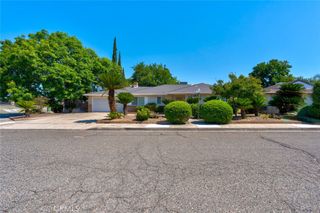
2312 Gaither Court, Atwater, CA 95301
- 2 beds |
- 2 baths |
- 1,712 sqft
 Single-Family Home
  Built in 2007
  8,320sqft lot
 2 car garage
  $277/sqft
  Listed 1 month ago
Property Description
Welcome to a truly one-of-a-kind Spanish-style retreat! Situated on an expansive 8,322 sq. ft. lot, this beautifully designed 2-bedroom, 2-bath home offers approximately 1,712 sq. ft. of thoughtfully crafted living space centered around a stunning private courtyard. Designed in a classic U-shape, the heart of the home is its inviting courtyard—an entertainer's dream featuring an above-ground spa, built-in bar area, and ample space for conversation seating, outdoor dining, and gatherings with family and friends. Inside, you'll find a beautifully upgraded kitchen complete with granite countertops, stainless steel and black appliances, and abundant cabinetry. Adjacent to the kitchen is a charming breakfast area perfect for casual dining. This wing of the home includes a guest bedroom, full bath, and convenient indoor laundry room. The private primary suite occupies its own wing and serves as a luxurious retreat featuring a fireplace, walk-in closet, Jacuzzi tub, and a beautifully remodeled shower designed with comfort and elegance in mind. The formal living and dining room combination showcases timeless craftsmanship, highlighted by a stunning handcrafted mantel created by renowned artisan F. Julious Fisher. Throughout the property, attention to detail and pride of ownership are evident. Step outside to discover a beautifully landscaped backyard featuring extensive concrete work, multiple patio areas, a dedicated dog run, and plenty of space to relax and entertain or dip in the gorgeous pool . 2 car attached garage and adjacent office/storage space.
- Listing Status:
- Active
- Date Added:
- June 3, 2026
- Data Last Updated:
- July 6, 2026 at 6:19PM
- Listing Office:
- London Properties Ltd - Merced : 209-725-2100
- Listing Agent:
- Conchita Swiggart : 209-725-2100
- MLS ID:
- MC26121448

- General: Above Ground
- Style: Spanish
- Other Structures: PatioOpen
- Pool: GunitePrivate
- Parking: Garage Faces FrontGarageParking spaces: 2
- Roofing: Composition
- Windows: BlindsShutters
- General: 1Slab
- Road/Access: City Street
- HOA Amenities: 0.0
- Originating MLS: CRMLS_CRM
- School District: Merced Union
- County: Merced
- Zoning: 001212031000
- View: NeighborhoodView
- Utilities: Electricity ConnectedSewer ConnectedWater Connected220 Volts in Garage220 Volts in Kitchen220 Volts in Laundry
- Water: Public
- Sewer: Public Sewer
- Source: CRMLS_CRM
This listing courtesy of Conchita Swiggart , London Properties Ltd - Merced
Monthly Payment
- Principal & Interest $
- Property Taxes $
- Home Insurance $
- VA Funding Fee $