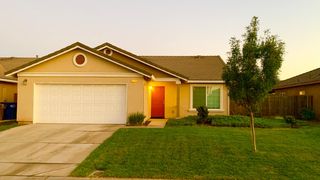
612 Los Altos Dr, Atwater, CA 95301
- 3 beds |
- 2 baths |
- 1,461 sqft
 Single-Family Home
  Built in 1997
  5,981sqft lot
 2 car garage
  $268/sqft
  Listed 1 month ago
Property Description
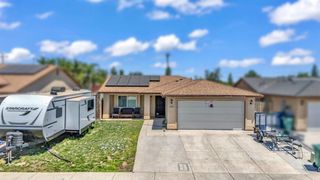
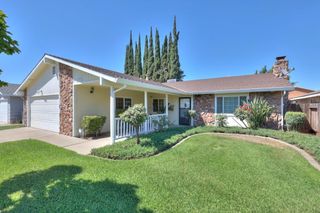
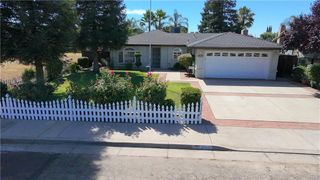
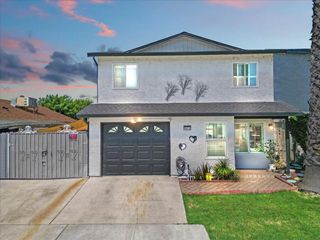
Welcome to 612 Los Altos Drive in the desirable Redwood Estates! This charming 3-bedroom, 2-bathroom home offers 1,461 sq ft of thoughtfully designed living space on a generous 5,980 sq ft lot. As you arrive, the lush landscaping invites you into an open floorplan seamlessly connecting to the living areas. The kitchen is a chef's delight, featuring sleek black appliances and an open layout to the living room, perfect for entertaining. The primary bedroom is a true retreat, boasting an en-suite bathroom, a spacious walk-in closet, and convenient access to the backyard. Enjoy the comfort of a new HVAC compressor, ensuring year-round climate control. Step outside to the large patio, an ideal spot for outdoor gatherings, with easy maintenance and the added privacy of no back neighbors. The buyer who enjoys spending time in the garage will appreciate the epoxy floors. Located just moments away from local shopping and dining, this home offers both tranquility and convenience. Don't miss this opportunity to own a slice of paradise in Redwood Estates. Schedule your showing today and experience the perfect blend of comfort and style!
- Listing Status:
- Active
- Data Last Updated:
- July 6, 2026 at 6:30PM
- Listing Office:
- London Properties LTD : 7252100
- Listing Agent:
- Mary K Camper : 209 7612813
- MLS ID:
- 226060566
- Parking: AttachedGarage Facing FrontUncovered Parking Spaces 2+Parking spaces: 0
- Roofing: Composition
- General: StuccoOneSlab
- HOA Amenities: 0.0
- Originating MLS: MLS Metrolist
- School District: Merced
- County: Merced
- Zoning: 150-292-002-000
- Fencing: Back Yard
- Utilities: PublicSewer ConnectedElectricNatural Gas Connected220 Volts in Kitchen220 Volts in Laundry
- Water: Public
- Sewer: Public Sewer
- Source: MLS Metrolist
This listing courtesy of Mary K Camper , London Properties LTD
Monthly Payment
- Principal & Interest $
- Property Taxes $
- Home Insurance $
- VA Funding Fee $

 New - 3 days ago