32115 Rock Hill Lane, Auberry, CA 93602
- 4 beds |
- 2 baths |
- 2,380 sqft
 Single-Family Home
  Built in 1990
  5acre lot
 —— car garage
  $334/sqft
  Listed 1 month ago
Property Description
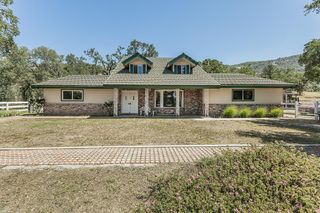
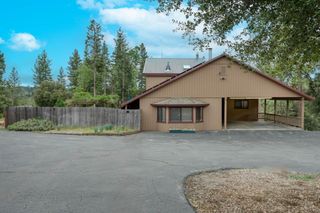
Serenity is awaiting you just a quick twenty five minutes from Fresno! Get away from the hustle and bustle of the city to your private, 5 acre escape. Thoughtfully built 4 bedroom , 2 bathroom custom home with pool, large detached shop with an attached art studio. Encased in locally sourced stone veneer and clay tile roofing for the ultimate protection from the elements. Dual paned, wood sashed windows throughout. A freshly painted exterior and interior leave the slate blank for your creative touches. Enter through the solid, oversized sequoia redwood front door and get swept away by the abundance of wood work and fine craftsmanship. The exposed aggregate flooring are a perfect touch for this master crafted, open beamed floorplan. The bedrooms have vaulted wood beam ceilings and cork wood flooring. Plenty of closet space at every turn. There is a large utility room just off of the carport for all of your crafting needs. Central to this masterpiece is a beautifully stone constructed, wood burning fireplace and when properly stoked will keep the entire house warm and cozy on those chilly foothill winter days. Just gather your oak logs from your onsite wood shed and let her roar. The open floor plan kitchen adjourns black granite slabs, stainless steel appliances and an eat at bar big enough for four. Just about every room looks out over your private five acre estate and a bonus vista of the Sierra Nevada mountains. Enjoy fresh fruit from a small grove of apple trees and various others. Your driveway is private and tucked in at the end of the gravel road where peace and relaxation can be enjoyed year round. On site sits a large steel structured shop for all of your large vehicle hobbying needs with an attached stone wall constructed, private art studio to explore your creative side. Sit at your patio with friends around the cool pool and watch the red tailed hawks soar above as the sun sets. You will have to pinch yourself to remind you that your really home and it's yours!
- Listing Status:
- Active
- Data Last Updated:
- July 6, 2026 at 12:20AM
- Listing Office:
- Realty Concepts, Ltd. - Fresno : 559-490-1500
- Listing Agent:
- Samual Parlavecchio : 559-994-0425
- MLS ID:
- 649762
- General: Workshop
- Style: CabinMid-Century Modern
- Other Structures: Workshop
- Pool: GunitePrivateIn Ground
- Parking: Potential RV ParkingCarportWork/Shop Area
- Roofing: Tile
- Windows: Double Pane WindowsSkylight(s)
- General: Wood SidingStoneOneConcrete
- HOA Amenities: 0.0
- Originating MLS: Fresno MLS
- School District: Sierra Unified
- County: Fresno
- Zoning: AE512865051
- Fencing: Fenced
- Utilities: Public UtilitiesPropaneOn
- Water: Private
- Sewer: Septic Tank
- Source: Fresno MLS
This listing courtesy of Samual Parlavecchio , Realty Concepts, Ltd. - Fresno
Monthly Payment
- Principal & Interest $
- Property Taxes $
- Home Insurance $
- VA Funding Fee $