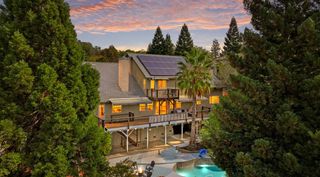
10563 Rim View Circle, Auburn, CA 95603
- 3 beds |
- 3 baths |
- 2,348 sqft
 Single-Family Home
  Built in 1993
  2.1acre lot
 2 car garage
  $388/sqft
  Listed 8 days ago
Property Description
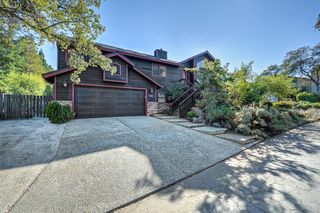
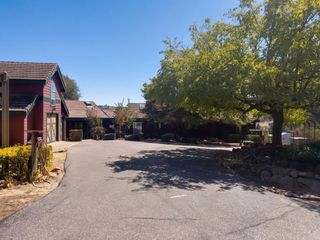
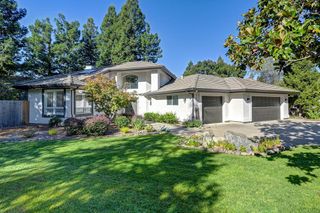
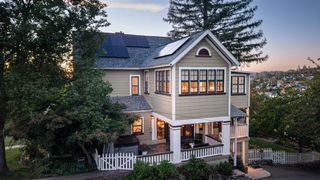
Feel a world awaywhile living just five minutes from historic Old Town Auburn. Tucked into the desirable Rim View Circle neighborhood, this 2.1-acre property captures that rare sense of escape: usable, fenced land, a peaceful foothill setting, and room to enjoy life at your own pace. The home offers three bedrooms, two-and-a-half baths, and a versatile den with potential to serve as a fourth bedroom. With its main systems in great condition, it is ready for its next chaptera chance to bring your vision, express your style, and shape the spaces around the way you want to live. Outside, there's room to cultivate a garden, gather with friends, and enjoy the freedom of usable acreage. The property also offers the option to connect to the irrigation canal water system, subject to provider requirements and connection costs, adding valuable potential for gardens and landscape irrigation. Despite its tucked-away feeling, everyday convenience is remarkably close. Approximately two minutes brings you to Auburn Folsom Road, with Newcastle and Granite Bay within easy reach. Historic Old Town Auburn's restaurants, shops, and local character are about five minutes away, as is Interstate 80a welcome advantage for commuters. For weekends on the water, a Folsom Lake boat launch is approximately 15 minutes away. A setting that feels like another world, with the places you love just down the road. Welcome to the next chapter at 10563 Rim View Circle.
- Listing Status:
- Active
- Data Last Updated:
- October 8, 2026 at 10:32PM
- Listing Office:
- Gateway Properties : 7157590
- Listing Agent:
- Alexandra C Hastings : 530 4886108
- MLS ID:
- 226122133
- Parking: DeckGarage Door OpenerGarage Facing FrontInterior AccessParking spaces: 0
- Roofing: Composition
- General: FrameRaised
- HOA Amenities: 0.0
- Originating MLS: MLS Metrolist
- School District: Placer
- County: Placer
- Zoning: 042-090-016-000
- Fencing: Cross FencedFenced
- Utilities: ElectricPropanePropane Tank LeasedGenerator220 Volts in Kitchen220 Volts in Laundry
- Water: Treatment EquipmentWell
- Sewer: Septic SystemSeptic Pump
- Source: MLS Metrolist
This listing courtesy of Alexandra C Hastings , Gateway Properties
Monthly Payment
- Principal & Interest $
- Property Taxes $
- Home Insurance $
- VA Funding Fee $

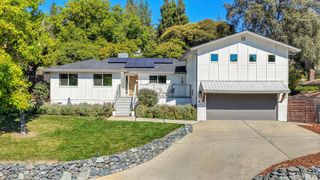
 New - 1 hour ago