1112 Pick N Shovel Ct, Auburn, CA 95603
- 4 beds |
- 4 baths |
- 3,036 sqft
 Single-Family Home
  Built in 2018
  8,477sqft lot
 3 car garage
  $428/sqft
  Listed 23 days ago
Property Description
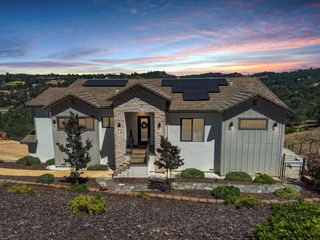
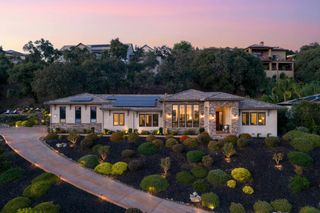
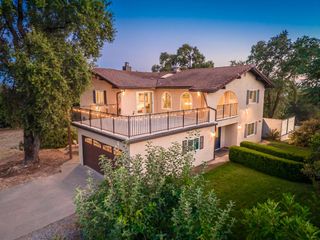
Valley Views Meet Ultimate Resort Living in South Auburn! Panoramic Sacramento Valley & American River-Folsom Lake Views Saltwater Pool & Spa 4 Bedrooms + Flex Sunroom. Perched above the valley in a quiet cul-de-sac with sweeping views from the North Fork of the American River to Folsom Lake and Mount Diablo, this beautifully maintained Auburn retreat offers the lifestyle buyers dream about, but rarely find. Designed for work from home, families, or multi-gen living, the approximately 3,036 sq. ft. home features 4 bedrooms, 3 full bathrooms, 1 half bathroom, a downstairs guest suite, and a stunning glass-enclosed flex space currently used as a homeschool room. Perfect as a home office, creative studio, playroom, gym, or potential fifth bedroom. Outside, the property lives like a private resort. Enjoy a saltwater pool with spa, expansive entertaining patios, mature landscaping and breathtaking sunsets that stretch across the Sacramento Valley. A producing orchard with three raised garden beds provide Meyer lemons, mandarins, oranges, grapefruit, limes, apricots, figs, and more throughout the year. Over $250k of upgrades include owned solar, glass flex space enclosure, a sunroom addition with dedicated mini-split, Tesla charger, backup generator, whole-house fan, central vacuum system, flagstone patio and pergola, and a heated garage with upgraded gym flooring for year-round comfort. Whether you're raising a family, working remotely, hosting guests, creating a wellness retreat, or simply looking for more space to enjoy life, this home offers a rare combination of flexibility, beauty, and unforgettable views just minutes from downtown Auburn, trails, wineries, breweries, parks, shopping, and dining. Homes with views like this rarely come available.
- Listing Status:
- Pending
- Data Last Updated:
- July 6, 2026 at 7:33AM
- Listing Office:
- eXp Realty of California Inc. : 8327179
- Listing Agent:
- David W Brown : 916 2912909
- MLS ID:
- 226075103
- General: Formal Entry
- Rooms: Bedroom(s)Living RoomDining RoomFull Bath(s)Partial Bath(s)GarageKitchenBedroom(s)LoftMaster BedroomFull Bath(s)
- Master Bedroom: ClosetSitting Area
- Master Bath: Shower Stall(s)Double SinksTubWalk-In ClosetWindow
- Kitchen: Other CounterPantry ClosetSlab CounterIsland w/SinkSynthetic Counter
- Appliances: Built-In Electric OvenBuilt-In Gas RangeDishwasherDisposalMicrowavePlumbed For Ice MakerTankless Water Heater
- Dining: Space in KitchenDining/Living ComboOther
- Living Room: Other
- Laundry: CabinetsGas Hook-UpUpper FloorInside Area
- Flooring: CarpetLaminateTileLuxury Vinyl Plank
- A/C: Ceiling Fan(s)CentralWhole House Fan
- Heating: Central
- Fireplace: Living RoomGas LogFireplaces: 1
- General: Spa/Hot Tub Built-In
- Style: ContemporaryOther
- Other Structures: PergolaOther
- Pool: Pool/Spa ComboSalt WaterGas Heat
- Parking: EV ChargingGarage Facing FrontParking spaces: 0
- Roofing: Tile
- Windows: Dual Pane Full
- General: ConcreteStoneStuccoFrameWall InsulationGlassWoodTwoSlab
- Road/Access: Asphalt
- HOA Amenities: See Remarks047.0Monthly
- Originating MLS: MLS Metrolist
- School District: Placer
- County: Placer
- Topography: LevelLot Grade Varies
- Zoning: 040-560-011-000
- View: PanoramicCity LightsValleyLake
- Fencing: Back YardMetalWood
- Utilities: PublicSewer ConnectedElectricSolarNatural Gas ConnectedOtherGeneratorOther
- Water: Public
- Sewer: Public Sewer
- Source: MLS Metrolist
This listing courtesy of David W Brown , eXp Realty of California Inc.
Monthly Payment
- Principal & Interest $
- Property Taxes $
- Home Insurance $
- VA Funding Fee $

 New - 6 hours ago