11210 Valle Vista Ct, Auburn, CA 95603
- 4 beds |
- 3 baths |
- 2,922 sqft
 Single-Family Home
  Built in 2012
  7.1acre lot
 3 car garage
  $513/sqft
  Listed 1 day ago
Property Description
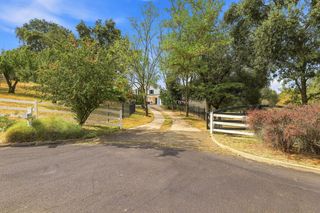
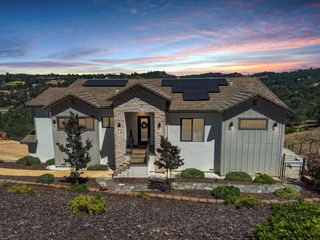
Privacy, acreage and exceptional property improvements come together on 7.1 gated acres in Auburn. This single-story 4-bedroom, 3-bath home offers approximately 2,922 sq. ft. surrounded by mature oaks, extensive fencing and thoughtfully developed outdoor spaces. Inside, the open kitchen features a large center island, abundant cabinetry and stainless appliances, opening to a spacious living room with fireplace. The primary suite offers outdoor access, a walk-in closet and large bath with soaking tub and walk-in shower. Outside is where this property really sets itself apart. A covered patio with fireplace overlooks the resort-style pool with waterfall, expansive decking and established landscaping. Beyond the pool, the acreage is fenced and cross-fenced and set up for animals with a two-stall barn, oversized tack/storage room and 70-ft round pen. There's also a dedicated fenced dog area with hybrid turf, RV hookups, additional storage and eight mature mandarin trees. The property offers both PCWA and well water, multi-zone irrigation with the ability to select the water source, plus a 14.4 kW owned solar system. Tucked at the end of the court with a gated entrance, paved drive and three-car garage, this is a rare combination of privacy, usable acreage, outdoor living and established infrastructureall already in place.
- Listing Status:
- Active
- Data Last Updated:
- October 8, 2026 at 8:34PM
- Listing Office:
- Realty ONE Group Complete : 4350404
- Listing Agent:
- Sheila S Reynoso : 916 5321761
- MLS ID:
- 226122640
- Other Structures: Barn(s)Shed(s)Kennel/Dog Run
- Pool: Built-InOn LotPool/Spa ComboGunite ConstructionHeat None
- Parking: RV AccessGarage Door OpenerGarage Facing SideGuest Parking AvailableParking spaces: 0
- Roofing: Composition
- General: ConcreteStuccoWoodSlab
- Road/Access: Asphalt
- HOA Amenities: 0.0
- Originating MLS: MLS Metrolist
- School District: Placer
- County: Placer
- Topography: Rolling
- Zoning: 038-211-051-000
- View: Pasture
- Fencing: Cross FencedElectricEntry GateFencedFull
- Utilities: PublicPropane Tank Leased220 Volts in Laundry
- Water: PublicWellSee Remarks
- Sewer: Septic System
- Source: MLS Metrolist
This listing courtesy of Sheila S Reynoso , Realty ONE Group Complete
Monthly Payment
- Principal & Interest $
- Property Taxes $
- Home Insurance $
- VA Funding Fee $