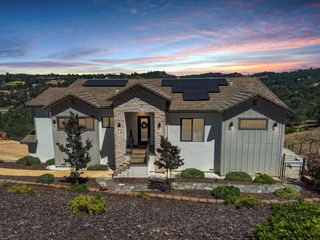
180 Rainbow Valley Ln, Newcastle, CA 95658
- 3 beds |
- 3 baths |
- 2,689 sqft
 Single-Family Home
  Built in 2000
  7.4acre lot
 4 car garage
  $521/sqft
  Listed 1 month ago
Property Description
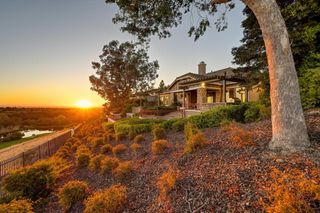
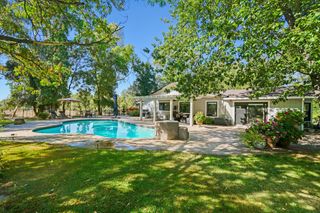
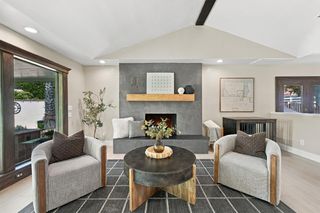
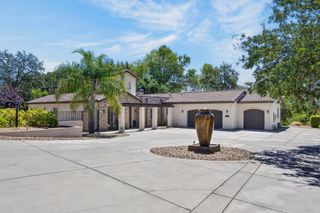
Welcome to your private countryside retreat in beautiful Newcastle! Situated on 7.4 fully fenced acres with an electronic gated entry, this exceptional property offers privacy, craftsmanship, and natural beauty. The main house is 2689 sq. ft with 3 bedrooms, 3 bathrooms, laundry room, mud room, wine cellar, radiant heated flooring in primary suite Highlighted Features are: Roof Mounted Solar, 9 KWh/d system, 3 Powerwall battery backup HardiePlank siding New (<1 yr) standing seam steel roof with transferable warranty Fully fenced - vinyl, wire & cattle panels Oversized four-car garage Finished garage basement that can be a lower living area, offering a bedroom, potential walk-in closet, sink, countertops, full bathroom, and mini-split system Custom sculpted swimming pool features a dramatic grotto, two waterfalls, and a wading pool. Pool was resealed in August 2026 Custom-designed foyer with beautiful maple and black walnut flooring The light-filled kitchen features abundant windows, a custom built-in refrigerator, built-in hutch, and wine refrigerator. A dedicated office features a built-in book cabinet with handcrafted wooden doors. The primary suite offers a relaxing retreat with a built in cabinets. A jetted tub is surrounded by windows along with a shower stall and radiant-heated flooring, a walk in closet and double vanity An outdoor bathhouse stubbed for plumbing adds even more potential to this impressive outdoor retreat Expansive wraparound Ironwood deck, recently resealed A year-round salmon creek, approximately 1/2 acre pond, 20 fruit trees and 30' x 50' garden.
- Listing Status:
- Active
- Data Last Updated:
- October 8, 2026 at 7:31PM
- Listing Office:
- Century 21 Select Real Estate : 3948700
- Listing Agent:
- Myrna R McAlpin : 916 7437823
- MLS ID:
- 226104126
- Style: RanchFarmhouse
- Other Structures: Guest HouseOutbuilding
- Pool: Built-InOn LotPool HouseGunite ConstructionSee RemarksOther
- Parking: AttachedConverted GarageCoveredDeckGarage Door OpenerGarage Facing FrontWorkshop in GarageParking spaces: 0
- Roofing: MetalSee RemarksOther
- Windows: Bay Window(s)Dual Pane FullWindow CoveringsSkylight(s)
- General: Metal SidingOtherTwoRaised
- HOA Amenities: Water800.0Annually
- Originating MLS: MLS Metrolist
- School District: Placer
- County: Placer
- Topography: HillsideSteep HillTrees Many
- Zoning: 031-140-078-000
- View: OrchardCanyonPanoramicPastureValleyWoodsMountains
- Fencing: Back YardVinylEntry GateWoodFenced
- Utilities: Sewer ConnectedElectricInternet AvailableSolarPropane Tank LeasedGenerator220 Volts in Laundry
- Water: Well
- Sewer: Septic SystemSeptic Connected
- Source: MLS Metrolist
This listing courtesy of Myrna R McAlpin , Century 21 Select Real Estate
Monthly Payment
- Principal & Interest $
- Property Taxes $
- Home Insurance $
- VA Funding Fee $

 New - 1 day ago