11270 Wisteria Way, Auburn, CA 95603
- 2 beds |
- 2 baths |
- 1,354 sqft
 Single-Family Home
  Built in 1954
  1.6acre lot
 —— car garage
  $517/sqft
  Listed 19 days ago
Property Description
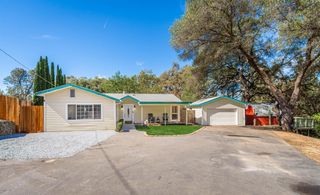
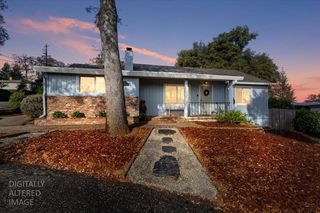
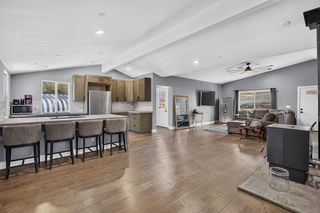
Tucked away on a beautifully usable 1.6-acre parcel in the heart of Auburn, this single-story cottage seamlessly blends timeless character with functional country living. From the moment you arrive, the property's architectural depth stands out, featuring a classic wood exterior framed by extensive French pane windows that flood the home with natural light. Inside, continuous hardwood flooring flows through an open-concept living and dining area, beautifully anchored by a prominent floor-to-ceiling brick, wood-burning fireplace ideal for crisp foothills evenings. The heart of the home is an authentic, light-filled country kitchen boasting an integrated eat-in footprint and a coveted Butler's pantry that adds a premium layer of staging and utility storage. In addition is a privatley accessed Hobby/Craft/Office/Work-Space attaced off the backside of the home. It was formerly designed as a bake shop! Outside, the property transitions into a true equestrian or small-scale agricultural haven. Fully equipped for the country lifestyle, the acreage features a functional horse barn, fenced pasture zones, and ample dedicated space for trailer, RV, or equipment storage. Located within highly desirable school districts (including Placer High) and zoned RA-B-100, this rare property offers the peace of rural privacy without sacrificing immediate proximity to North Auburn's shopping, dining, and commuter routes.
- Listing Status:
- Active
- Data Last Updated:
- October 8, 2026 at 11:33PM
- Listing Office:
- Realty Of America : 2564244
- Listing Agent:
- Daniel G Jerrett : 916 2151920
- MLS ID:
- 226115289
- Style: Ranch
- Other Structures: Shed(s)
- Parking: No GarageParking spaces: 0
- Roofing: ShingleComposition
- Windows: Bay Window(s)Dual Pane Full
- General: FrameWoodWood SidingRaised
- Road/Access: Paved
- HOA Amenities: 0.0
- Originating MLS: MLS Metrolist
- School District: Placer
- County: Placer
- Zoning: 042-142-020-000
- View: CanyonWater
- Fencing: Fenced
- Utilities: ElectricInternet AvailablePropane Tank Leased220 Volts
- Water: Well
- Sewer: Septic Connected
- Source: MLS Metrolist
This listing courtesy of Daniel G Jerrett , Realty Of America
Monthly Payment
- Principal & Interest $
- Property Taxes $
- Home Insurance $
- VA Funding Fee $