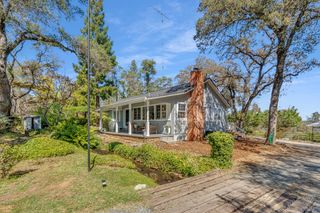
6161 Gallagher Rd, Pilot Hill, CA 95664
- 2 beds |
- 2 baths |
- 1,171 sqft
 Single-Family Home
  Built in 2025
  10acre lot
 —— car garage
  $597/sqft
  Listed 21 days ago
Property Description
10 acres. A home to enjoy now. A dream property to create for the future. Welcome to Gallagher Estates, a beautiful foothill setting characterized by acreage and impressive custom homes, where peaceful country living and an incredible opportunity come together. This is the kind of property that invites you to slow down, spread out and imagine what comes next. A beautifully finished 2-bedroom, 2-bath home is already in place with owned solar and fire sprinkler system. Live comfortably here while creating your future custom home on the former homesite. Even better, so much of the country lifestyle is already waiting for you: valuable infrastructure already in place, including well, power and septic, fenced horse area with shelter, goat house, chicken house, 1,000sqft metal shop, built-in pool, stamped-concrete basketball pad, playhouse and more. Bring the animals. Grow a garden or orchard. Build the custom home you've been dreaming about. Swim, play, create, entertain and fill the shop with your projects and toys. Beyond your own acreage, enjoy the foothill lifestyle with hiking, biking, horseback riding, Folsom Lake recreation and El Dorado wine country throughout the greater area. The home is here. The land is here. The infrastructure is here. Now bring your vision. 10 acres. Live here now. Build your future here. The house and landscaping in the conceptual renderings DO NOT exist and the landscape has been heavily modified as well.
- Listing Status:
- Active
- Data Last Updated:
- October 9, 2026 at 12:32AM
- Listing Office:
- Keller Williams Realty : 7888800
- Listing Agent:
- Thereza Stenius : 279 4651042
- MLS ID:
- 226112704
- Pool: Built-InFenced
- Parking: No GarageRV AccessRV PossibleUncovered Parking SpaceUncovered Parking Spaces 2+See RemarksOtherParking spaces: 0
- Roofing: Composition
- General: Ceiling InsulationStuccoFrameWall InsulationSlab
- HOA Amenities: 0550.0Annually
- Originating MLS: MLS Metrolist
- School District: El Dorado
- County: El Dorado
- Zoning: 104-410-005-000
- Fencing: Entry GateFenced
- Utilities: ElectricSolar220 Volts in Kitchen
- Water: PrivateWell
- Sewer: Septic System
- Source: MLS Metrolist
This listing courtesy of Thereza Stenius , Keller Williams Realty
Monthly Payment
- Principal & Interest $
- Property Taxes $
- Home Insurance $
- VA Funding Fee $