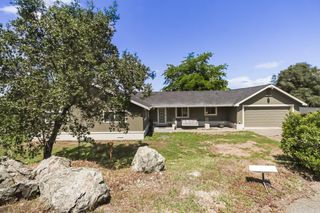
12320 Poppy Lane, Auburn, CA 95602
- 3 beds |
- 2 baths |
- 1,640 sqft
 Single-Family Home
  Built in 1964
  9.4acre lot
 2 car garage
  $475/sqft
  Listed 2 months ago
Property Description
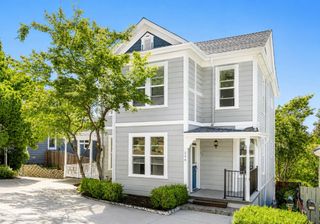
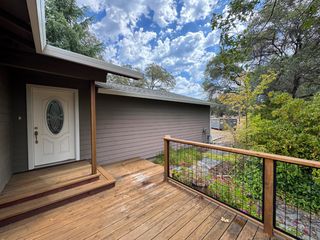
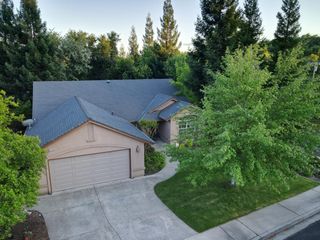
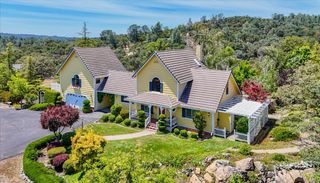
Welcome to 12320 Poppy Lane in beautiful Auburn. A charming 3-bedroom, 2-bath home offering 1,640 sq ft of comfortable living space on 9.4 acres across two separate parcels, at the end of a private road. This rare property combines plenty of acreage, privacy, and Sierra foothill living in a peaceful, park-like setting, just minutes from town, shopping, dining, and outdoor recreation. Inside, enjoy a nicely updated interior featuring brand-new flooring, baseboards, doors, and fixtures throughout. The thoughtfully designed layout includes a dual-sided fireplace, formal dining area, and a well-appointed kitchen with freshly painted cabinets - perfect for everyday living and entertaining. Outside, the possibilities are endless, with a private NID-fed pond, room for a large garden, space for animals, and plenty of room to add a pool or ADU. Whether relaxing or hosting, this property offers the ideal country lifestyle. Don't miss this unique opportunity to own a slice of foothill paradise!
- Listing Status:
- Pending
- Data Last Updated:
- July 6, 2026 at 6:30PM
- Listing Office:
- Realty ONE Group Complete : 4350404
- Listing Agent:
- Sarah Millington : 530 9067978
- MLS ID:
- 226046000
- Rooms: Bedroom(s)Dining RoomFamily RoomMaster BedroomFull Bath(s)GarageKitchen
- Kitchen: Granite Counter
- Appliances: DishwasherMicrowaveElectric Cook Top
- Dining: Formal Area
- Living Room: Other
- Laundry: In Garage
- Flooring: Laminate
- A/C: Ceiling Fan(s)
- Heating: ElectricFireplace(s)
- Fireplace: BrickDouble SidedFireplaces: 1
- Other Structures: Shed(s)Storage
- Parking: AttachedParking spaces: 0
- Roofing: Shingle
- General: WoodOneSlab
- HOA Amenities: 0.0
- Originating MLS: MLS Metrolist
- School District: Placer
- County: Placer
- Zoning: 076-112-092-000
- View: Woods
- Utilities: Propane220 Volts
- Water: WellSee Remarks
- Sewer: Septic System
- Source: MLS Metrolist
This listing courtesy of Sarah Millington , Realty ONE Group Complete
Monthly Payment
- Principal & Interest $
- Property Taxes $
- Home Insurance $
- VA Funding Fee $