$699,000
246 Huntley Ave, Auburn, CA 95603
- 3 beds |
- 2 baths |
- 1,879 sqft
 Single-Family Home
  Built in 1890
  6,917sqft lot
 —— car garage
  $372/sqft
  Listed 3 months ago
Property Description
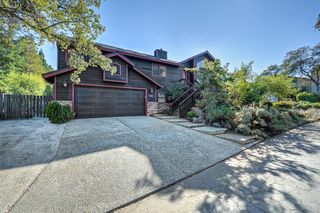
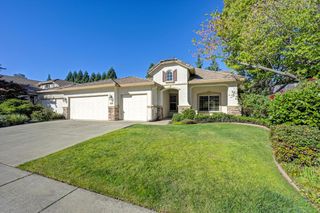
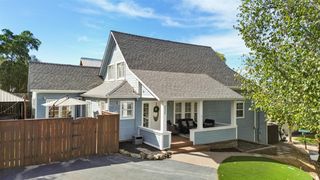
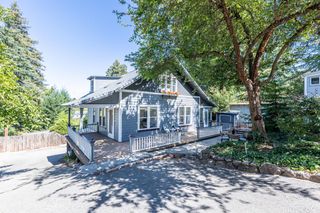
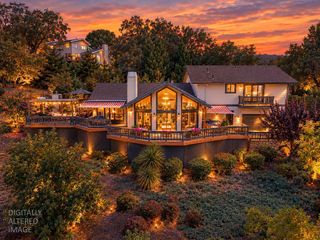
UPDATED AUBURN POOL HOME NEAR OLD TOWN! This charming 3-bedroom, 2-bath Victorian blends classic character with fresh, modern updates. Beautifully updated bathrooms, a refreshed kitchen with new appliances, new and refinished flooring, fresh interior and exterior paint, new HVAC, and a new Trex deck. Step outside to your own private backyard retreat with a sparkling in-ground pool and plenty of space to relax or entertain. Just minutes from Old Town Auburn, shopping, dining, trails, parks, and easy I-80 access. Freshly updated, move-in ready, and ready for its next chapter! Some photos have been digitally altered or virtually staged.
- Listing Status:
- Active
- Data Last Updated:
- October 8, 2026 at 10:32PM
- Listing Office:
- Realty ONE Group Complete : 4963120
- Listing Agent:
- Erin Gines : 530 6146735
- MLS ID:
- 226083871
- Style: Victorian
- Pool: Built-In
- Parking: Uncovered Parking Spaces 2+Parking spaces: 0
- Roofing: Composition
- General: Wood SidingTwoRaised
- HOA Amenities: 0.0
- Originating MLS: MLS Metrolist
- School District: Placer
- County: Placer
- Zoning: 003-082-003-000
- View: Mountains
- Fencing: Back Yard
- Utilities: Public220 Volts in Kitchen
- Water: Public
- Sewer: Public Sewer
- Source: MLS Metrolist
This listing courtesy of Erin Gines , Realty ONE Group Complete
Monthly Payment
$Est. Payment
- Principal & Interest $
- Property Taxes $
- Home Insurance $
- VA Funding Fee $

 New - 1 hour ago