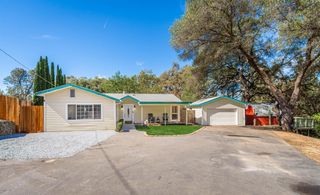
9030 Page St, Newcastle, CA 95658
- 4 beds |
- 2 baths |
- 1,839 sqft
 Single-Family Home
  Built in 1910
  6,220sqft lot
 —— car garage
  $343/sqft
  Listed 10 days ago
Property Description
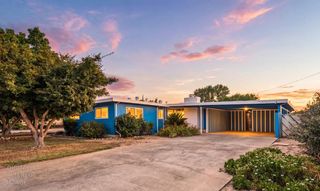
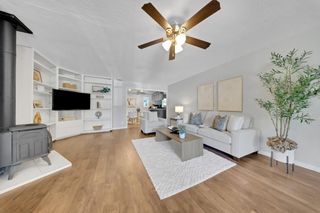
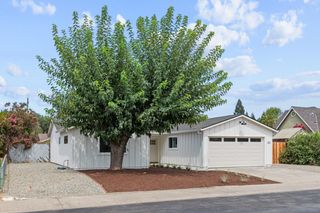
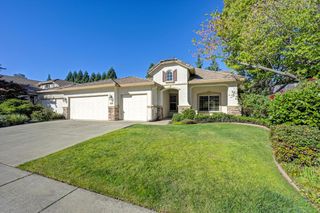
DOWNTOWN NEWCASTLE RETREAT Welcome to one of Newcastle's most special locations just a short stroll from the heart of historic downtown, where you can enjoy local favorites including the Newcastle Cheese Shop, La Fornaretta, Newcastle Pizzeria, coffee, wine, and boutique shopping. As inviting as it is, this light and airy 4-bedroom, 2-bath home blends character, history, and everyday comfort. With 1,839 square feet, the home offers a warm and welcoming floor plan filled with natural light and timeless appeal. Original character and thoughtful updates create a home that feels cozy, relaxed, and distinctly Newcastle. The workshop in the basement provides additional space to work on projects. Outside, the backyard offers a peaceful place to unwind, with a relaxing setting perfect for morning coffee, evening gatherings, or soaking under the stars. The roof was replaced in 2022, adding valuable peace of mind. Located in the heart of Newcastle with an incredible small-town atmosphere and the best of the foothills right outside your door, 9030 Page Street offers the opportunity to enjoy historic character, walkable convenience, and a true sense of community.
- Listing Status:
- Active
- Data Last Updated:
- October 8, 2026 at 11:33PM
- Listing Office:
- eXp Realty of California Inc. : 9963900
- Listing Agent:
- Beth R Clay : 831 6015917
- MLS ID:
- 226121251
- Parking: RV PossibleParking spaces: 0
- Roofing: Composition
- General: FrameRaisedSlab
- HOA Amenities: 0.0
- Originating MLS: MLS Metrolist
- School District: Placer
- County: Placer
- Zoning: 040-163-001-000
- Fencing: Back Yard
- Utilities: Public220 Volts
- Water: Public
- Sewer: Public Sewer
- Source: MLS Metrolist
This listing courtesy of Beth R Clay , eXp Realty of California Inc.
Monthly Payment
- Principal & Interest $
- Property Taxes $
- Home Insurance $
- VA Funding Fee $

 New - 2 days ago