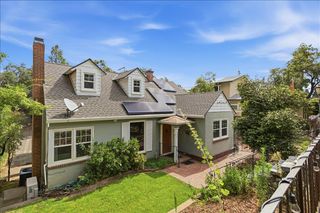
12420 Incline Dr, Auburn, CA 95603
- 3 beds |
- 2 baths |
- 2,261 sqft
 Single-Family Home
  Built in 1979
  0.34acre lot
 2 car garage
  $310/sqft
  Listed 1 month ago
Property Description
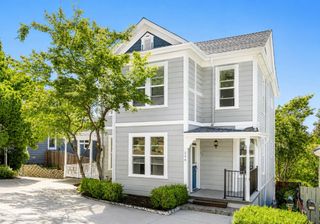
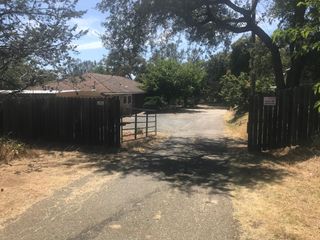
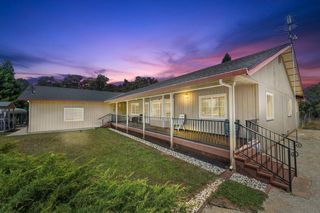
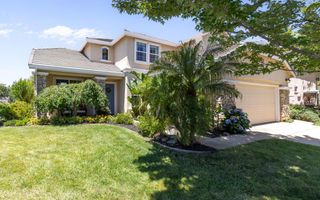
Your Private Auburn Retreat! Nestled in a serene, park-like setting less than three miles from Downtown and Old Town Auburn, this beautifully maintained home offers the perfect blend of privacy, comfort, and convenience. The main level welcomes you with rich wood flooring, expansive picture windows that bring the natural surroundings indoors, and a spacious primary suite with an adjoining bath. The lower level features two additional bedrooms with lighted ceiling fans, French door access to the backyard, and an office or flex space ideal for remote work, hobbies, fitness, or guest accommodations. Thoughtfully updated throughout, the home includes new windows, a complete kitchen remodel, and luxury vinyl plank flooring on the lower level, completed within the past five years. Additional major improvements include a newer HVAC system, roof, and seller-owned solar system, all completed within the last ten years. Step outside to your own private oasis. The tranquil grounds showcase mature trees, lush landscaping, three fountains, distinctive outdoor art, and extensive ornamental lighting with timer controls. A large decomposed granite recreation area provides a beautiful, low-maintenance space for entertaining, outdoor activities, or simply enjoying the peaceful surroundings. This rare property offers the feeling of a secluded retreat while remaining just minutes from Auburn's dining, shopping, recreation, and community amenities. Experience the best of foothill living in a setting designed for relaxation, beauty, and everyday enjoyment.
- Listing Status:
- Active
- Data Last Updated:
- July 6, 2026 at 3:32AM
- Listing Office:
- GUIDE Real Estate : 9752700
- Listing Agent:
- Angie Thomas : 530 4884000
- MLS ID:
- 226062625
- General: Balcony
- Parking: AttachedEnclosedGarage Door OpenerUncovered Parking Spaces 2+Garage Facing SideParking spaces: 0
- Roofing: Composition
- Windows: Dual Pane FullWindow CoveringsWindow Screens
- General: Wood SidingTwoSlab
- Road/Access: Paved
- HOA Amenities: 0.0
- Originating MLS: MLS Metrolist
- School District: Placer
- County: Placer
- Zoning: 054-360-007-000
- View: CanyonHills
- Utilities: Cable ConnectedPublicSewer ConnectedElectricInternet AvailableSolarNatural Gas Connected220 Volts
- Water: Meter on Site
- Sewer: Public Sewer
- Source: MLS Metrolist
This listing courtesy of Angie Thomas , GUIDE Real Estate
Monthly Payment
- Principal & Interest $
- Property Taxes $
- Home Insurance $
- VA Funding Fee $

 New - 2 days ago