12422 Jeremiah Dr, Auburn, CA 95603
- 4 beds |
- 3 baths |
- 2,946 sqft
 Single-Family Home
  Built in 1991
  10,001sqft lot
 2 car garage
  $272/sqft
  Listed 3 months ago
Property Description
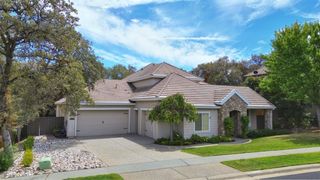
Contemporary style home in wonderful Sullivan ranch subdivision is now available.This 3 bedroom,4th room used as office,2 full baths,1 half bath features the traditional floorplan with living,dining,and family rooms all with real oak hardwood floors.There is an extra screened in area off dining room that can be exercise or game room..Spacious primary suite is situated away from other bedrooms with walk in closet.That bathroom has double sinks,jacuzzi tub and stall shower.Inside laundry room has gas or electric hookup for dryer.Whole house fan and each floor has own heat and air systems.The gas fireplace insert has own thermostat for heat in family room.Skylites which add brightness in the home can be operated with remote controls.Walk under the pergola and over the bridge to nicely landscaped low maintenance yard to the inground lap pool to cool off in on these hot summer days.There is room for RV or boat along side of house behind gate.Abundant more storage in attic area for holiday decoration.Great location as it is conveinently located close to hospital,shopping,golf course and freeway.More photos coming soon.
- Listing Status:
- Active
- Data Last Updated:
- October 8, 2026 at 9:31PM
- Listing Office:
- Lifestyle Real Estate Co. : 7516671
- Listing Agent:
- Jaci Crowley : 530 9069023
- MLS ID:
- 226087451
- Style: Contemporary
- Other Structures: Pergola
- Pool: Built-InOn LotFencedLap
- Parking: 24'+ Deep GarageRV PossibleGarage Door OpenerGarage Facing FrontParking spaces: 0
- Roofing: Tile
- Windows: Dual Pane FullWindow Screens
- General: WoodLap SidingTwoRaised
- HOA Amenities: 0.0
- Originating MLS: MLS Metrolist
- School District: Placer
- County: Placer
- Zoning: 052-380-025-000
- Fencing: Back YardWood
- Utilities: Sewer ConnectedElectricNatural Gas Connected220 Volts in Kitchen
- Water: PublicWater District
- Sewer: Sewer in Street
- Source: MLS Metrolist
This listing courtesy of Jaci Crowley , Lifestyle Real Estate Co.
Monthly Payment
- Principal & Interest $
- Property Taxes $
- Home Insurance $
- VA Funding Fee $