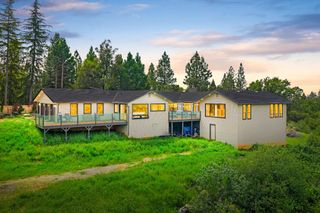
12960 Austin Forest, Auburn, CA 95602
- 3 beds |
- 4 baths |
- 3,972 sqft
 Single-Family Home
  Built in ——
  0.48acre lot
 3 car garage
  $453/sqft
  Listed 6 days ago
Property Description
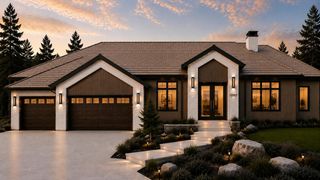
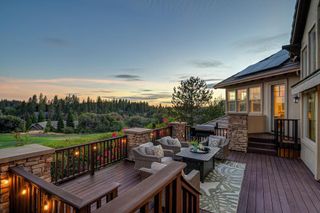

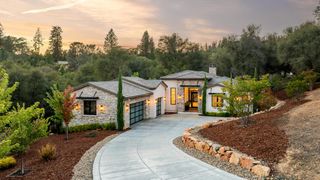
Elevate your lifestyle in this foothills luxury residence, ideally located near both downtown Auburn and Grass Valley, with Tahoe and premier ski resorts just a little over an hour away. Framed by breathtaking golf course views from nearly every window, this home blends modern elegance, thoughtful design, and resort-style living in one exceptional setting. The main level features a serene primary suite with a covered patio overlooking the fairway, an open-concept great room, and a stunning chef's kitchen equipped with Thermador appliances. A spacious butler's pantry with an additional dishwasher and sink, a bright office, and a large laundry room with sink and cabinetry add both function and sophistication. Downstairs, two additional bedrooms each include a full bathroom, creating an ideal layout for guests or multigenerational living. A spacious family room with wet bar, outdoor access to a covered patio, and a versatile bonus room provide excellent space for entertaining or relaxing. Luxury finishes are showcased throughout, including level 5 drywall, hardwood flooring, custom cabinetry, quartz surfaces, large-format tile in the bathrooms, bidet toilets, and curb-less showers. Additional highlights include two HVAC units, infinity glass garage doors, modern 10-foot entry doors, and Marvin windows, all contributing to the home's clean contemporary style and elevated craftsmanship. This is modern luxury living at its finestcrafted for buyers who value design, comfort, and an exceptional setting. Projected to be finished late fall of 2026, early winter Shown by appointment only.
- Listing Status:
- Active
- Data Last Updated:
- October 9, 2026 at 2:30AM
- Listing Office:
- Century 21 Cornerstone Realty : 2682250
- Listing Agent:
- Anna A Novoloake : 916 5390607
- MLS ID:
- 226123733
- Parking: Garage Facing FrontParking spaces: 0
- Roofing: Tile
- General: StuccoWood SidingTwoRaised
- HOA Amenities: 0217.0Annually
- Originating MLS: MLS Metrolist
- School District: Nevada
- County: Nevada
- Topography: Downslope
- Zoning: 011-171-014-000
- Utilities: Sewer ConnectedSolarUnderground UtilitiesPropane Tank Leased220 Volts in Kitchen220 Volts in Laundry
- Water: Meter on Site
- Sewer: Public Sewer
- Source: MLS Metrolist
This listing courtesy of Anna A Novoloake , Century 21 Cornerstone Realty
Monthly Payment
- Principal & Interest $
- Property Taxes $
- Home Insurance $
- VA Funding Fee $