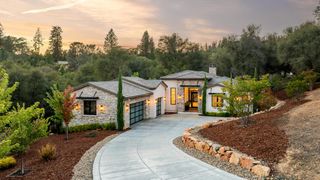
17240 Winchester Club Dr, Meadow Vista, CA 95722
- 3 beds |
- 4 baths |
- 3,997 sqft
 Single-Family Home
  Built in 2003
  1acre lot
 3 car garage
  $413/sqft
  Listed 28 days ago
Property Description
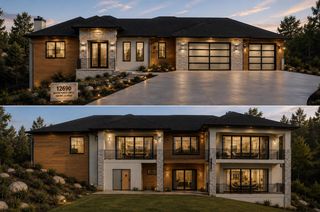
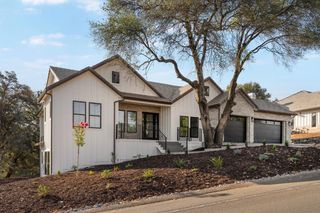

Stunning craftsman estate with gorgeous views of the 13th fairway of Winchester Country Club. Come experience exceptional indoor-outdoor living in this beautifully designed 3,997 s.f. home. This move-in ready home features soaring beamed ceilings with floor to ceiling windows that offer breathtaking golf and mountain views. The gourmet kitchen features handcrafted cabinetry, a large center island with sink, professional grade appliances and seamless flow to either outside, the dining and living areas. The luxurious primary suite features a fireplace, seating area, spa inspired bath, walk-in closet and is adjacent to a private covered outdoor area that is perfect for exercise or rest and relaxation. Adjacent to the primary suite is the executive office/library complete with custom built-ins. Guest accommodations are located downstairs and include 2 bedrooms, full bath, family/kitchenette combo, a recently added large storage area and access to the outside patio. Upgrades include owned solar system, hardwood floors, tile in primary bath, electric awning off of main deck, custom entertain center with Savage cabinets complete with TV and surround sound equipment, electric blinds on windows in front room, window screen replacement where needed, outside and inside of home repainted, decks retained, storage area added, newer HVAC's, upgraded outside sauna area, added golf cart parking and paths under deck so you are able to drive right onto hole #13! Winchester Country Club offers resort style living complete with heated lap pool, hot tub, walking trails, tennis, bocce and pickleball courts, social events and 24/7 roaming security are all included in the monthly HOA. Golf memberships are available for purchase and include the fitness center, group classes and restaurant. Conveniently located below the snow line this exceptional private setting is 40 minutes to Sacramento International Airport and 1 hour to Lake Tahoe.
- Listing Status:
- Active
- Data Last Updated:
- October 9, 2026 at 4:33AM
- Listing Office:
- Realty ONE Group Complete : 4350404
- Listing Agent:
- Lisa Lamantia : 916 2767860
- MLS ID:
- 226112074
- Style: Craftsman
- Parking: AttachedDetachedGarage Door OpenerGarage Facing SideParking spaces: 0
- Roofing: Tile
- General: StuccoWoodMultiSplitRaisedSlab
- Road/Access: Asphalt
- HOA Amenities: PoolClubhousePutting Green(s)Recreation FacilitiesExercise RoomGolf CourseTennis CourtsTrailsSee RemarksSecurityOtherPool265.0Monthly
- Originating MLS: MLS Metrolist
- School District: Placer
- County: Placer
- Zoning: 058-043-003-000
- View: PanoramicGolf CourseMountains
- Restrictions: Board Approval
- Utilities: Cable AvailableSewer ConnectedSolar220 Volts in Laundry
- Water: Public
- Sewer: Septic SystemSpecial SystemPublic SewerSee Remarks
- Source: MLS Metrolist
This listing courtesy of Lisa Lamantia , Realty ONE Group Complete
Monthly Payment
- Principal & Interest $
- Property Taxes $
- Home Insurance $
- VA Funding Fee $