$1,150,000
13270 Dry Creek Rd, Auburn, CA 95602
- 3 beds |
- 3 baths |
- 2,622 sqft
 Single-Family Home
  Built in 1991
  3.7acre lot
 2 car garage
  $439/sqft
  Listed 2 hours ago
Property Description
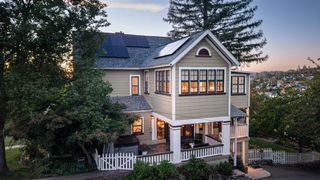
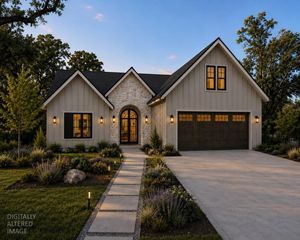
Come home to your own private slice of paradise! One story home featuring a beautifully thought out floor plan! Owned Solar W/2 Backup Tesla Batteries,22 New triple Pane windows on East side of home, New Built-in Micro/Oven Combo in Kitchen. Built-in Wood Cabinets throughout the home. Outside features a newer 42'X 50' RV/ shop with 16'ceilings & 3 Roll up doors. Shop has Solar (assumable Lease)and Hardy Board Siding! Tuff shed outside for additional storage. There is a perfect area just waiting for your dream Pool!
- Listing Status:
- Active
- Data Last Updated:
- October 8, 2026 at 10:32PM
- Listing Office:
- GUIDE Real Estate : 9752700
- Listing Agent:
- Cindy Thornsberry : 530 3201335
- MLS ID:
- 226124433
- Style: Craftsman
- Other Structures: Second GarageShed(s)Other
- Parking: AttachedRV Garage DetachedGarage Door OpenerGarage Facing RearGuest Parking AvailableWorkshop in GarageParking spaces: 0
- Roofing: Cement
- Windows: Bay Window(s)Triple Pane PartialWindow CoveringsSkylight(s)
- General: StoneFrameWoodOneRaised
- Road/Access: Paved
- HOA Amenities: 0.0
- Originating MLS: MLS Metrolist
- School District: Placer
- County: Placer
- Topography: LevelLot Grade VariesLot SlopedTrees Many
- Zoning: 076-190-058-000
- View: Water
- Fencing: Back YardWoodFenced
- Utilities: ElectricSolarSee RemarksPropane Tank LeasedBattery Backup220 Volts220 Volts in Laundry
- Water: Well
- Sewer: Septic System
- Source: MLS Metrolist
This listing courtesy of Cindy Thornsberry , GUIDE Real Estate
Monthly Payment
$Est. Payment
- Principal & Interest $
- Property Taxes $
- Home Insurance $
- VA Funding Fee $