145 Colonial Dr, Auburn, CA 95603
- 4 beds |
- 4 baths |
- 2,850 sqft
 Single-Family Home
  Built in 2026
  0.31acre lot
 2 car garage
  $404/sqft
  Listed 1 month ago
Property Description
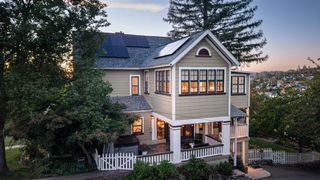
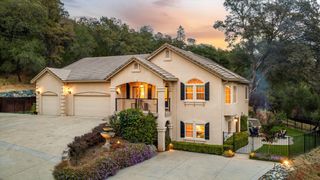
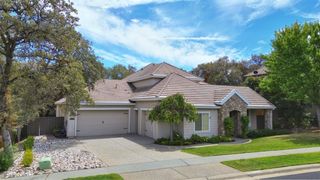
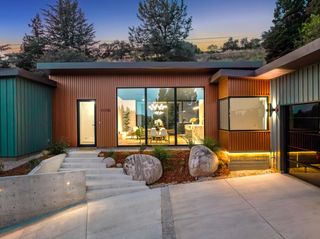
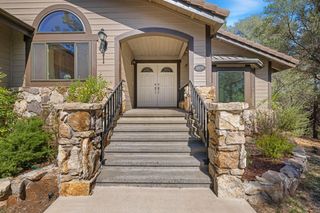
Experience elevated Auburn living in this thoughtfully designed new-construction residence, where modern luxury, energy efficiency, and relaxed foothill living come together. Set on nearly 1/3 an acre, this 2,850-square-foot home offers primarily single-story living with 4 bedrooms, 4 bathrooms, and a spacious upstairs loft over the garage that may serve as a fifth bedroom, media room, home office, or private guest retreat. A custom iron entry door welcomes you into a bright, refined interior featuring impressive 10-foot ceilings, imperfect-smooth wall finishes, slim-shaker cabinetry, quartz countertops, and custom tile-work throughout the bathrooms and showers. The open-concept living spaces extend to a covered backyard patio, creating an effortless setting for outdoor dining, entertaining, and enjoying Auburn's beautiful seasons. The generous 13,672-square-foot lot provides room to create a personalized backyard retreat, while the long driveway, two-car garage, and potential RV or boat access offer flexibility for an active foothill lifestyle, including skiing and snowboarding a short 1 hour drive. Designed for modern comfort and long-term efficiency, the home includes owned solar, Andersen windows, a heat-pump HVAC system, tankless water heating, current Title 24 energy features, and first-floor pre-plumbing for hydronic radiant heating. An integrated fire-sprinkler suppression system provides additional peace of mind. Conveniently located near shopping, excellent dining, outdoor recreation, and Auburn's historic charm, this exceptional home offers the space, craftsmanship, and lifestyle today's buyers desire. Estimated completion: December 2026. The Property is Under Construction Call Agent to View!
- Listing Status:
- Active
- Data Last Updated:
- October 8, 2026 at 10:32PM
- Listing Office:
- GUIDE Real Estate : 9752700
- Listing Agent:
- Dmitriy Romanyuk : 916 6779244
- MLS ID:
- 226111190
- Parking: AttachedRV PossibleEV ChargingParking spaces: 0
- Roofing: ShingleComposition
- General: Cement SidingConcreteStoneFrameWoodTwoConcrete
- HOA Amenities: Pool40.0Monthly
- Originating MLS: MLS Metrolist
- School District: Placer
- County: Placer
- Zoning: 052-160-004-000
- Utilities: ElectricInternet AvailableNatural Gas Available220 Volts
- Water: Meter on Site
- Sewer: Septic System
- Source: MLS Metrolist
This listing courtesy of Dmitriy Romanyuk , GUIDE Real Estate
Monthly Payment
- Principal & Interest $
- Property Taxes $
- Home Insurance $
- VA Funding Fee $

 New - 2 hours ago