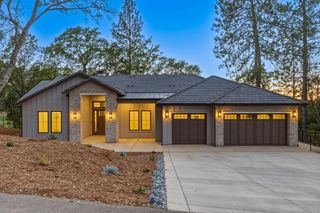
13700 Blackwood Way, Auburn, CA 95602
- 4 beds |
- 3 baths |
- 3,459 sqft
 Single-Family Home
  Built in 2006
  2.3acre lot
 3 car garage
  $361/sqft
  Listed 17 days ago
Property Description
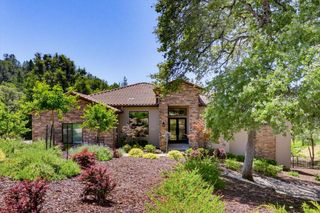
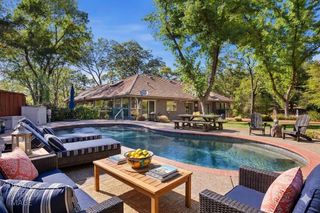
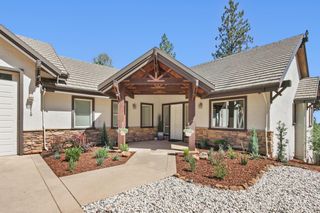
Stunning Custom Single-Story Estate in highly desirable Blackwood Hills adjacent to the Black Oak Golf Course. First time ever on the market, this home offers 3459 square feet of thoughtfully designed living space. Situated on a beautifully landscaped 2.3 acre parcel, this exceptional property is surrounded by mature trees, lush grounds, and a sparkling pool, providing the perfect blend of privacy, comfort, and timeless appeal. Step inside to a living room full of abundant natural light then moving into an open concept family room with soaring ceilings and recessed lighting throughout. The expansive living spaces flow seamlessly into a chef-inspired kitchen featuring generous counter space, conversation seating, extensive cabinetry and abundant storage - ideal for entertaining and everyday living. The luxurious primary suite serves as a private retreat, complete with direct access to the backyard oasis, creating the perfect indoor-outdoor lifestyle. Additional spacious bedrooms and flexible living areas offer room for everyone, while the versatile loft provides the ideal space for game nights, a media room, home office, or hobby area. Outdoors, enjoy resort-style living with a refreshing pool, sprawling lawns and mature landscaping that has been lovingly cultivated over the years. Rarely does a property of this caliber, with such desirable single-story layout, acreage, and premier Blackwood Hills location, become available. A truly special opportunity to own a one-of-a-kind estate that has been cherished by its original owners.
- Listing Status:
- Pending
- Data Last Updated:
- July 6, 2026 at 7:33AM
- Listing Office:
- eXp Realty of California, Inc. : 3050528
- Listing Agent:
- Bob Burton : 530 3050528
- MLS ID:
- 226077063
- General: Cathedral CeilingFormal Entry
- Rooms: Bedroom(s)Living RoomDining RoomFamily RoomMaster BedroomFull Bath(s)GarageKitchenStreet EntranceRetreat
- Master Bedroom: Ground FloorWalk-In ClosetSitting Area
- Master Bath: Shower Stall(s)Double SinksSoaking TubTileOutside AccessWindow
- Kitchen: Granite CounterIsland w/Sink
- Appliances: Built-In Electric OvenFree Standing RefrigeratorGas Cook TopGas Water HeaterHood Over RangeIce MakerDishwasherDisposalMicrowaveDouble Oven
- Dining: Breakfast NookFormal Area
- Living Room: Other
- Family Room: Cathedral/Vaulted
- Laundry: CabinetsDryer IncludedGround FloorWasher IncludedInside Area
- Flooring: CarpetTile
- A/C: Ceiling Fan(s)CentralMultiUnits
- Heating: PropaneCentralFireplace(s)MultiUnits
- Fireplace: Family RoomGas LogFireplaces: 1
- General: Fire Pit
- Style: Mediterranean
- Pool: Built-InPool CoverPool SweepGunite Construction
- Parking: 24'+ Deep GarageAttachedRV PossibleGarage Door OpenerGarage Facing SideGuest Parking AvailableWorkshop in GarageParking spaces: 0
- Roofing: Tile
- Windows: Bay Window(s)Dual Pane FullWeather StrippedWindow CoveringsWindow Screens
- General: Ceiling InsulationStuccoFrameWall InsulationOtherTwoConcretePerimeterRaised
- Road/Access: AsphaltPaved
- HOA Amenities: OtherInsurance150.0Annually
- Originating MLS: MLS Metrolist
- School District: Placer
- County: Placer
- Topography: LevelLot Grade VariesTrees Many
- Zoning: 076-190-069-000
- View: Woods
- Fencing: MetalCross Fenced
- Restrictions: Board ApprovalTree Ordinance
- Utilities: Propane220 Volts in Kitchen220 Volts in Laundry
- Water: Other
- Sewer: Septic SystemEngineered SepticSpecial SystemSeptic Connected
- Source: MLS Metrolist
This listing courtesy of Bob Burton , eXp Realty of California, Inc.
Monthly Payment
- Principal & Interest $
- Property Taxes $
- Home Insurance $
- VA Funding Fee $

 New - 5 hours ago